Welcome home to this spacious 4-bedroom, 2.5-bath home featuring beautiful hardwood floors and new recessed lighting throughout the main level. The inviting floor plan offers a formal living and dining room, while the kitchen features a walk-in pantry, opens seamlessly to the family room, and overlooks the private, fully fenced backyard complete with a large paver patio and pergola- perfect for relaxing or entertaining. Upstairs you'll find four generously sized bedrooms, a versatile loft ideal for a home office, playroom, or second living space, and the convenience of second-floor laundry. The finished basement provides additional living space, while the crawl space offers abundant storage. Major updates include a new furnace (2023) and a brand-new sump pump for added peace of mind. Ideally located in the sought-after Plainfield school district, just minutes from shopping, dining, and everyday conveniences.
Contingent
$424,000
2306 Maple Ridge Dr, Plainfield, IL 60586
4beds
2,346sqft
Single Family Residence
Built in 2001
8,061 Square Feet Lot
$-- Zestimate®
$181/sqft
$17/mo HOA
What's special
Four generously sized bedroomsInviting floor planPrivate fully fenced backyardLarge paver patioConvenience of second-floor laundryBeautiful hardwood floors
- 55 days
- 30
- 0
Zillow last checked:
Listing updated:
Listed by:
Crystal DeKalb (224)699-5002,
Redfin Corporation
Source: MRED as distributed by MLS GRID,MLS#: 12710042
Facts & features
Interior
Bedrooms & bathrooms
- Bedrooms: 4
- Bathrooms: 3
- Full bathrooms: 2
- 1/2 bathrooms: 1
Rooms
- Room types: Loft, Recreation Room
Primary bedroom
- Features: Flooring (Carpet), Bathroom (Full)
- Level: Second
- Area: 320 Square Feet
- Dimensions: 16X20
Bedroom 2
- Features: Flooring (Wood Laminate)
- Level: Second
- Area: 154 Square Feet
- Dimensions: 14X11
Bedroom 3
- Features: Flooring (Wood Laminate)
- Level: Second
- Area: 132 Square Feet
- Dimensions: 12X11
Bedroom 4
- Features: Flooring (Wood Laminate)
- Level: Second
- Area: 120 Square Feet
- Dimensions: 10X12
Dining room
- Features: Flooring (Hardwood)
- Level: Main
- Dimensions: COMBO
Family room
- Features: Flooring (Carpet)
- Level: Main
- Area: 364 Square Feet
- Dimensions: 28X13
Kitchen
- Features: Kitchen (Eating Area-Table Space, Island, Pantry-Closet, Pantry, SolidSurfaceCounter), Flooring (Hardwood)
- Level: Main
- Area: 132 Square Feet
- Dimensions: 12X11
Living room
- Features: Flooring (Hardwood)
- Level: Main
- Area: 323 Square Feet
- Dimensions: 17X19
Loft
- Features: Flooring (Carpet)
- Level: Second
- Area: 220 Square Feet
- Dimensions: 22X10
Recreation room
- Features: Flooring (Other)
- Level: Basement
- Area: 323 Square Feet
- Dimensions: 17X19
Heating
- Natural Gas, Forced Air
Cooling
- Central Air
Appliances
- Included: Range, Microwave, Dishwasher, Refrigerator, Washer, Dryer, Stainless Steel Appliance(s)
- Laundry: Upper Level, In Unit, Laundry Closet
Features
- Dining Combo, Pantry
- Flooring: Hardwood, Laminate, Carpet
- Basement: Finished,Full
Interior area
- Total structure area: 0
- Total interior livable area: 2,346 sqft
Property
Parking
- Total spaces: 2
- Parking features: Asphalt, Garage Door Opener, Yes, Garage Owned, Attached, Garage
- Attached garage spaces: 2
- Has uncovered spaces: Yes
Accessibility
- Accessibility features: No Disability Access
Features
- Stories: 2
- Patio & porch: Patio
- Has spa: Yes
- Spa features: Outdoor Hot Tub
- Fencing: Fenced
Lot
- Size: 8,061 Square Feet
Details
- Parcel number: 0603321120030000
- Special conditions: None
- Other equipment: Sump Pump
Construction
Type & style
- Home type: SingleFamily
- Property subtype: Single Family Residence
Materials
- Vinyl Siding
Condition
- New construction: No
- Year built: 2001
Utilities & green energy
- Sewer: Public Sewer
- Water: Public
Community & HOA
Community
- Features: Park, Curbs, Sidewalks, Street Lights, Street Paved
- Subdivision: Caton Ridge
HOA
- Has HOA: Yes
- Services included: Insurance, Other
- HOA fee: $200 annually
Location
- Region: Plainfield
Financial & listing details
- Price per square foot: $181/sqft
- Tax assessed value: $351,900
- Annual tax amount: $7,849
- Date on market: 7/28/2026
- Ownership: Fee Simple w/ HO Assn.
Estimated market value
Not available
Estimated sales range
Not available
Not available
Price history
| Date | Event | Price |
|---|---|---|
| 8/13/2026 | Contingent | $424,000$181/sqft |
Source:  MRED as distributed by MLS GRID #12710042 Report a problem MRED as distributed by MLS GRID #12710042 Report a problem | ||
| 7/28/2026 | Listed for sale | $424,000+21.1%$181/sqft |
Source: MRED as distributed by MLS GRID #12710042 Report a problem | ||
| 1/11/2023 | Sold | $350,000$149/sqft |
Source: MRED as distributed by MLS GRID #11683041 Report a problem | ||
| 12/18/2022 | Contingent | $350,000$149/sqft |
Source: MRED as distributed by MLS GRID #11683041 Report a problem | ||
| 12/8/2022 | Listed for sale | $350,000+93.4%$149/sqft |
Source: MRED as distributed by MLS GRID #11683041 Report a problem | ||
| 10/3/2001 | Sold | $181,000$77/sqft |
Source: Public Record Report a problem | ||
Public tax history
| Year | Property taxes | Tax assessment |
|---|---|---|
| 2024 | $7,849 +4.5% | $117,300 +10.7% |
| 2023 | $7,514 +7.3% | $105,943 +11.3% |
| 2022 | $7,001 +5.5% | $95,151 +7% |
| 2021 | $6,637 +1.5% | $88,926 +2.9% |
| 2020 | $6,537 +3.6% | $86,403 +4.9% |
| 2019 | $6,308 +4.5% | $82,328 +6.4% |
| 2018 | $6,037 +3.1% | $77,352 +5.2% |
| 2017 | $5,855 +2.1% | $73,507 +4.8% |
| 2016 | $5,736 +10.3% | $70,107 +6.8% |
| 2015 | $5,201 | $65,674 +7.7% |
| 2014 | $5,201 +1.5% | $60,960 |
| 2013 | $5,126 +3.6% | $60,960 -2.2% |
| 2012 | $4,950 -3.3% | $62,363 -11.3% |
| 2011 | $5,120 +5.3% | $70,291 -2% |
| 2010 | $4,863 -13.2% | $71,725 -16.9% |
| 2009 | $5,603 +2.7% | $86,324 |
| 2008 | $5,457 | $86,324 +4.9% |
| 2007 | -- | $82,253 +4.3% |
| 2006 | $5,052 +3.1% | $78,855 +3.4% |
| 2005 | $4,901 +0.6% | $76,240 +5.2% |
| 2004 | $4,871 +7.3% | $72,444 +9.7% |
| 2003 | $4,541 -15.9% | $66,058 +6.7% |
| 2002 | $5,403 | $61,937 |
Find assessor info on the county website
Monthly payment
Est. payment
Payment breakdown
Explore the cost of this home by adjusting the details. Changes won't be saved.Climate risks
Neighborhood: 60586
Nearby schools
Schools provided by the listing agent
- Elementary: Ridge Elementary School
- Middle: Drauden Point Middle School
- High: Plainfield South High School
- District: 202
Source: MRED as distributed by MLS GRID. This data may not be complete. We recommend contacting the local school district to confirm school assignments for this home.
- $433,0005 bd4 ba2.5k sqft2308 Maple Ridge Dr, Plainfield, IL 60586Off Market
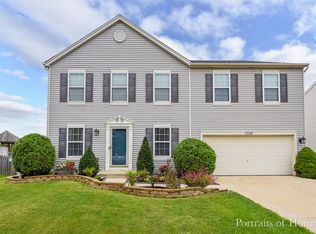
- $418,500-- bd2 ba2.5k sqft2304 Maple Ridge Dr, Plainfield, IL 60586Off Market
- $379,1004 bd3 ba2.4k sqft2307 Country Ridge Dr, Plainfield, IL 60586Off Market
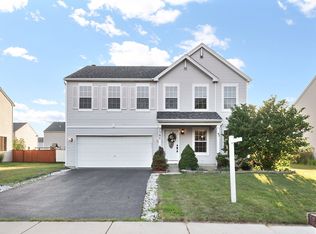
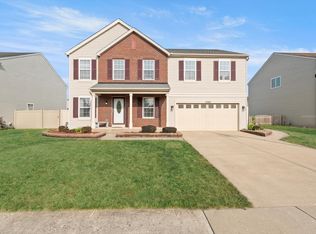
- $459,9004 bd3 ba2.7k sqft2302 Maple Ridge Dr, Plainfield, IL 60586Sold
Similar homes
- $425,0004 bd3 ba2.5k sqft1251 Idabright Dr, Plainfield, IL 60586Active
 MLS ID #12739988, Rebeca Recio, CSC, John Greene Realtor. MRED as distributed by MLS GRID
 - $400,0004 bd3 ba2.3k sqft5608 Major Dr, Plainfield, IL 60586Active
 MLS ID #12734468, June A Allen-Smith, AHWD,PSA, Keller Williams Infinity. MRED as distributed by MLS GRID
 - $415,0004 bd3 ba2.3k sqft1904 Brighton Ln, Plainfield, IL 60586Active
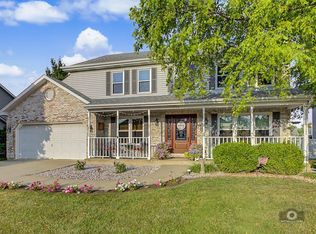 MLS ID #12700337, Chad Cutshall, Real People Realty. MRED as distributed by MLS GRID
 - $399,0004 bd3 ba2.3k sqft1803 Chestnut Hill Rd, Plainfield, IL 60586Active
 MLS ID #12742103, Hannah Fornelli, john greene Realtor. MRED as distributed by MLS GRID
