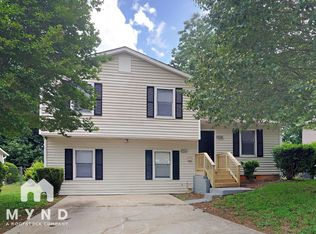
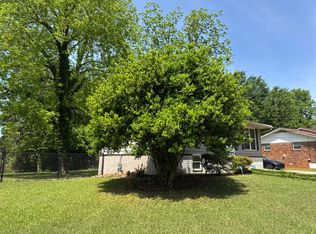
Beautifully Renovated & Move-In Ready in Decatur! Welcome to 2306 Ramblewood Circle! This charming 3-bedroom, 2-bath home features a fresh, modern feel with NEW windows with cordless blinds, HVAC, flooring, lighting, stove, dishwasher, sliding glass door with screen, renovated kitchen and bathroom. Enjoy added convenience with SMART home features, including a smart lock and smart fire alarm, ceiling height cabinets and refreshed landscaping. The inviting living room features a cozy fireplace, perfect for relaxing or entertaining. With stylish updates and everyday comfort, this home is ready for its next owner to enjoy. Come see all this beautifully updated home has to offer!
Active
$224,600
2306 Ramblewood Cir, Decatur, GA 30035
3beds
1,070sqft
Single Family Residence
Built in 1989
5,227 Square Feet Lot
$222,300 Zestimate®
$210/sqft
$-- HOA
What's special
Cozy fireplaceRefreshed landscapingRenovated kitchenCeiling height cabinetsSmart home featuresSmart fire alarmSmart lock
- 11 days
- 330
- 39
Zillow last checked:
Listing updated:
Listed by:
Kristin Daniel 470-343-1808,
Real Broker, LLC,
Vennise Johnson 678-760-5775,
Real Broker, LLC
Source: GAMLS,MLS#: 10870081
Facts & features
Interior
Bedrooms & bathrooms
- Bedrooms: 3
- Bathrooms: 2
- Full bathrooms: 2
Rooms
- Room types: Other
Kitchen
- Features: Breakfast Area, Breakfast Room
Heating
- Central
Cooling
- Central Air
Appliances
- Included: Dishwasher
- Laundry: In Garage
Features
- Other
- Flooring: Carpet, Laminate
- Basement: None
- Number of fireplaces: 1
- Fireplace features: Factory Built
- Common walls with other units/homes: No Common Walls
Interior area
- Total structure area: 1,070
- Total interior livable area: 1,070 sqft
- Finished area above ground: 1,070
- Finished area below ground: 0
Property
Parking
- Total spaces: 2
- Parking features: Garage
- Has garage: Yes
Features
- Levels: Two
- Stories: 2
- Patio & porch: Patio
- Waterfront features: No Dock Or Boathouse
- Body of water: None
Lot
- Size: 5,227 Square Feet
- Features: Other
Details
- Parcel number: 16 007 01 064
- Special conditions: Investor Owned
Construction
Type & style
- Home type: SingleFamily
- Architectural style: Brick Front,Traditional
- Property subtype: Single Family Residence
Materials
- Wood Siding
- Roof: Composition
Condition
- Resale
- New construction: No
- Year built: 1989
Utilities & green energy
- Sewer: Public Sewer
- Water: Public
- Utilities for property: None
Community & HOA
Community
- Features: None
- Subdivision: WILKINS COVE
HOA
- Has HOA: No
- Services included: None
Location
- Region: Decatur
Financial & listing details
- Price per square foot: $210/sqft
- Tax assessed value: $235,400
- Annual tax amount: $4,539
- Date on market: 10/10/2026
- Cumulative days on market: 12 days
- Listing agreement: Exclusive Right To Sell
- Listing terms: Cash,Conventional,FHA,USDA Loan
Estimated market value
$222,300
$211,000 - $233,000
$1,651/mo
Price history
| Date | Event | Price |
|---|---|---|
| 10/10/2026 | Listed for sale | $224,600+51.7%$210/sqft |
Source:  GAMLS #10870081 Report a problem GAMLS #10870081 Report a problem | ||
| 8/21/2026 | Sold | $148,050+1.3%$138/sqft |
Source: GAMLS #10782744 Report a problem | ||
| 7/9/2026 | Pending sale | $146,160$137/sqft |
Source: GAMLS #10782744 Report a problem | ||
| 6/10/2026 | Listed for sale | $146,160-39.1%$137/sqft |
Source: GAMLS #10782744 Report a problem | ||
| 11/16/2025 | Listing removed | $239,900$224/sqft |
Source:  FMLS GA #7657202 Report a problem FMLS GA #7657202 Report a problem | ||
| 9/29/2025 | Listed for sale | $239,9000%$224/sqft |
Source: FMLS GA #7657202 Report a problem | ||
| 4/28/2023 | Sold | $240,000-8.4%$224/sqft |
Source: FMLS GA #7185695 Report a problem | ||
| 4/10/2023 | Pending sale | $262,000$245/sqft |
Source: GAMLS #10137289 Report a problem | ||
| 3/30/2023 | Price change | $262,000-1.5%$245/sqft |
Source: GAMLS #10137289 Report a problem | ||
| 3/8/2023 | Listed for sale | $266,000+40.9%$249/sqft |
Source: GAMLS #10137289 Report a problem | ||
| 2/16/2023 | Sold | $188,800$176/sqft |
Source: Public Record Report a problem | ||
Public tax history
| Year | Property taxes | Tax assessment |
|---|---|---|
| 2025 | $4,539 +9.5% | $94,160 +1.9% |
| 2024 | $4,147 +2244.4% | $92,440 +20.5% |
| 2023 | $177 -45.6% | $76,720 +16.5% |
| 2022 | $325 +0% | $65,840 +25.7% |
| 2021 | $325 -0.1% | $52,360 +1.9% |
| 2020 | $326 +3.4% | $51,400 +25.5% |
| 2019 | $315 +1.5% | $40,960 -3% |
| 2018 | $310 +43.8% | $42,240 +51.9% |
| 2017 | $216 +11.9% | $27,800 +2.8% |
| 2016 | $193 | $27,040 +25.7% |
| 2014 | $193 | $21,520 +78.7% |
| 2013 | -- | $12,040 |
| 2012 | -- | $12,040 +3.7% |
| 2011 | -- | $11,616 -64% |
| 2010 | $467 | $32,280 |
| 2009 | $467 +2% | $32,280 -23.1% |
| 2008 | $458 -2.7% | $41,960 |
| 2007 | $470 | $41,960 +9.2% |
| 2006 | $470 +12.7% | $38,440 |
| 2005 | $417 +4.5% | $38,440 +2.7% |
| 2004 | $399 +14.7% | $37,440 +1.3% |
| 2003 | $348 -45.8% | $36,960 +11.1% |
| 2002 | $642 +46.2% | $33,280 |
| 2001 | $439 | $33,280 |
Find assessor info on the county website
Monthly payment
Est. payment
Payment breakdown
Explore the cost of this home by adjusting the details. Changes won't be saved.Climate risks
Neighborhood: 30035
Nearby schools
Schools provided by the listing agent
- Elementary: Flat Rock
- Middle: Miller Grove
- High: Miller Grove
Source: GAMLS. This data may not be complete. We recommend contacting the local school district to confirm school assignments for this home.
Similar homes
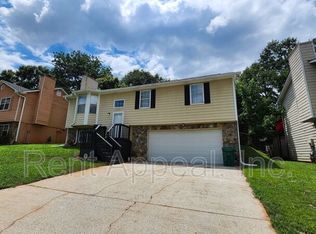
- $182,9003 bd2 ba1.3k sqft4448 Malibu Dr, Decatur, GA 30035Active
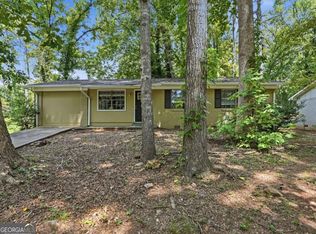
 MLS ID #10831115, Loree Nichols, Mainstay Brokerage. GAMLS
 - $235,0004 bd2 ba1.4k sqft4320 Southvale Dr, Decatur, GA 30034Active
 MLS ID #10814173, Tanya Pickens, Opendoor Brokerage. GAMLS
 - $229,0003 bd2 ba1.3k sqft5067 Redan Rd, Stone Mountain, GA 30088Active
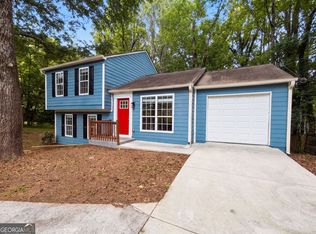 MLS ID #10811845, Tanya Pickens, Opendoor Brokerage. GAMLS
 - $--3 bd1 ba925 sqft2835 Norgate Ln, Decatur, GA 30034Auction
 Auction.com 1
 - $216,0003 bd2 ba1.4k sqft4992 Needle Knob Ct, Lithonia, GA 30038ActiveMLS ID #10493422, Chris Hurd, Blue Mountain Realty GA LLC. GAMLS
- $218,0004 bd2 ba1.2k sqft1581 Hollyhock Ter, Decatur, GA 30032ActiveMLS ID #10408145, Chris Hurd, Blue Mountain Realty GA LLC. GAMLS
- $215,0003 bd2 ba1.5k sqft3163 Aberdeen Way, Lithonia, GA 30038ActiveMLS ID #10770601, Ebony Bukari, Bukari Luxe Signature Realty. GAMLS
- $239,9003 bd2 ba1.5k sqft4955 Wycliffe Dr, Stone Mountain, GA 30087ActiveMLS ID #10874942, Hillari Kennedy, AREA. GAMLS
- $210,0004 bd2 ba1.1k sqft5666 Marbut Rd, Lithonia, GA 30058ActiveMLS ID #10798410, Alecia Morrow, Unlock Realty Group. GAMLS
- $295,5003 bd2 ba1.5k sqft1868 McLain Ln, Decatur, GA 30035ActiveMLS ID #10832534, Debbie L Faulkner, Watch Realty Co. GAMLS
- $234,9004 bd2 ba1.5k sqft3673 Glen Falls Dr, Decatur, GA 30032ActiveMLS ID #10694902, Jocelynn Vitar, eXp Realty. GAMLS
- $210,0003 bd2 ba1.2k sqft824 Greenhedge Dr, Stone Mountain, GA 30088ActiveMLS ID #10782855, Andreina Canache, America Realty Group. GAMLS
- $224,0003 bd2 ba1.1k sqft2965 Meadowview Dr SE, Atlanta, GA 30316ActiveMLS ID #10504333, Chris Hurd, Blue Mountain Realty GA LLC. GAMLS
- $213,9004 bd1 ba1.2k sqft3011 Belvedere Ln, Decatur, GA 30032ActiveMLS ID #10849325, Benjamin Hitchins, Mainstay Brokerage. GAMLS
- $203,0004 bd1 ba1.3k sqft1908 S Columbia Pl, Decatur, GA 30032ActiveMLS ID #10478073, Chris Hurd, Blue Mountain Realty GA LLC. GAMLS
- $264,9003 bd2 ba1.2k sqft1968 Rosewood Rd, Decatur, GA 30032ActiveMLS ID #10692927, Andy Morris, RE/MAX Metro Atlanta. GAMLS
- $185,0003 bd2 ba1.2k sqft2310 Ousley Ct, Decatur, GA 30032ActiveMLS ID #10460007, Chris Hurd, Blue Mountain Realty GA LLC. GAMLS
- $247,9003 bd2 ba1.5k sqft4231 Chestnut Lake Ave, Lithonia, GA 30038ActiveMLS ID #10867896, Christopher Mallard, Neighborhood Assistance Corp.. GAMLS
- $229,0003 bd2 ba1.1k sqft2634 Rockcliff Rd SE, Atlanta, GA 30316ActiveMLS ID #10456823, Chris Hurd, Blue Mountain Realty GA LLC. GAMLS
- $205,0003 bd2 ba1.2k sqft3901 Wood Path Dr, Stone Mountain, GA 30083ActiveMLS ID #10814226, Khar Bik, KB & Sui Realty LLC. GAMLS
