3-bedroom, 1-bath home in Park Hill offering approximately 1,538 sq ft plus an upstairs bonus room that could serve as a 4th bedroom. The home features newer electrical updates and vinyl windows.
The large living room includes a gas-log fireplace and connects to a formal dining room off the kitchen. All three main-level bedrooms offer comfortable closet space. Original hardwood floors run throughout the downstairs, except in the kitchen and bath. The kitchen includes a newer electric oven-range (gas available), vinyl flooring, and a newer hot water tank. The bathroom features a tiled floor and a tub/shower combo.
French doors open to a wood deck overlooking the privacy fenced backyard, which also includes a one-car detached garage. This home needs work and is offered as-is; it will require repairs and updates and will not qualify for FHA or VA financing. With a full-price offer, the seller will install a new roof on both the house and the garage.
For sale
$164,000
2306 S R St, Fort Smith, AR 72901
3beds
1,538sqft
Single Family Residence
Built in 1942
6,908 Square Feet Lot
$158,900 Zestimate®
$107/sqft
$-- HOA
What's special
Gas-log fireplaceOne-car detached garageUpstairs bonus roomComfortable closet spacePrivacy fenced backyardFormal dining roomFrench doors
- 46 days
- 326
- 20
Likely to sell faster than
Zillow last checked:
Listing updated:
Listed by:
Chris Allen 479-462-8297,
Envision Real Estate Group, LLC 479-478-6755
Source: Western River Valley BOR,MLS#: 1091350Originating MLS: Fort Smith Board of Realtors
Facts & features
Interior
Bedrooms & bathrooms
- Bedrooms: 3
- Bathrooms: 1
- Full bathrooms: 1
Heating
- Central
Cooling
- Central Air, Electric
Appliances
- Included: Some Electric Appliances, Dishwasher, Gas Water Heater, Oven, Range
- Laundry: Electric Dryer Hookup
Features
- Attic, Ceiling Fan(s), Storage
- Flooring: Ceramic Tile, Vinyl, Wood
- Windows: Double Pane Windows, Vinyl
- Number of fireplaces: 1
- Fireplace features: Gas Log, Living Room
Interior area
- Total interior livable area: 1,538 sqft
Video & virtual tour
Property
Parking
- Total spaces: 1
- Parking features: Detached, Garage
- Has garage: Yes
- Covered spaces: 1
Features
- Levels: One
- Stories: 1
- Patio & porch: Deck
- Exterior features: Concrete Driveway
- Fencing: Back Yard,Privacy,Wood
Lot
- Size: 6,908 Square Feet
- Dimensions: 49 x 140
- Features: Level, Subdivision
Details
- Parcel number: 1592500020001700
- Special conditions: None
Construction
Type & style
- Home type: SingleFamily
- Property subtype: Single Family Residence
Materials
- Vinyl Siding
- Roof: Asphalt,Shingle
Condition
- Year built: 1942
Utilities & green energy
- Sewer: Public Sewer
- Water: Public
- Utilities for property: Electricity Available, Natural Gas Available, Sewer Available, Water Available
Community & HOA
Community
- Security: None
- Subdivision: Park Hill
Location
- Region: Fort Smith
Financial & listing details
- Price per square foot: $107/sqft
- Tax assessed value: $168,555
- Annual tax amount: $1,336
- Date on market: 8/24/2026
- Road surface type: Paved
Estimated market value
$158,900
$151,000 - $167,000
$1,181/mo
Price history
| Date | Event | Price |
|---|---|---|
| 8/24/2026 | Listed for sale | $164,000+228%$107/sqft |
Source: Western River Valley BOR #1091350 Report a problem | ||
| 1/26/2022 | Sold | $50,000$33/sqft |
Source: Public Record Report a problem | ||
Public tax history
| Year | Property taxes | Tax assessment |
|---|---|---|
| 2025 | $1,336 +8.9% | $23,240 +10% |
| 2024 | $1,227 | $21,130 |
| 2023 | $1,227 +48.7% | $21,130 +6.9% |
| 2022 | $825 +6.8% | $19,770 |
| 2021 | $773 +7.3% | $19,770 -6.4% |
| 2020 | $721 +7.8% | $21,130 +17.6% |
| 2019 | $668 -3.6% | $17,970 |
| 2018 | $693 +16.8% | $17,970 |
| 2017 | $593 +1.1% | $17,970 |
| 2016 | $587 +7.8% | $17,970 |
| 2015 | $545 +8.5% | $17,970 +10.7% |
| 2014 | $502 -39.7% | $16,230 +2.3% |
| 2013 | $833 +4.5% | $15,870 +4.5% |
| 2012 | $797 +4.8% | $15,180 +4.8% |
| 2011 | $761 +85.2% | $14,490 |
| 2010 | $411 +9.7% | $14,490 +5% |
| 2009 | $375 +9.2% | $13,800 +4.5% |
| 2008 | $343 +10.1% | $13,200 +4.8% |
| 2007 | $312 | $12,600 +5% |
| 2006 | -- | $12,000 |
| 2005 | -- | $12,000 |
| 2004 | -- | $12,000 |
| 2003 | -- | $12,000 |
| 2002 | -- | $12,000 +11.6% |
| 2001 | -- | $10,750 |
| 2000 | -- | $10,750 |
Find assessor info on the county website
Monthly payment
Est. payment
Payment breakdown
Explore the cost of this home by adjusting the details. Changes won't be saved.Climate risks
Neighborhood: 72901
Nearby schools
Schools provided by the listing agent
- Elementary: Ballman
- Middle: Darby
- High: Northside
- District: Fort Smith
Source: Western River Valley BOR. This data may not be complete. We recommend contacting the local school district to confirm school assignments for this home.
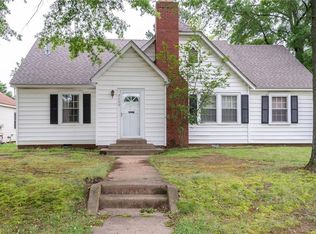
Similar homes
- $195,0003 bd2 ba1.5k sqft2000 Wolfe Ln, Fort Smith, AR 72901For Sale
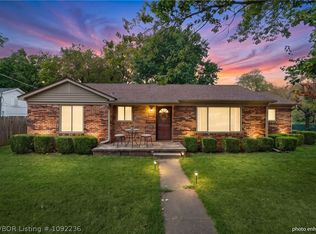 MLS ID #1092236, Jonella Graham, Weichert, REALTORS® - The Griffin Company. Western River Valley BOR
 - $149,9003 bd2 ba1.9k sqft814 N 5th St, Fort Smith, AR 72901For Sale
 MLS ID #1092358, Julio Ibarra, Fathom Realty. Western River Valley BOR
 - $160,0004 bd2 ba1.3k sqft1615 S U St, Fort Smith, AR 72901For Sale
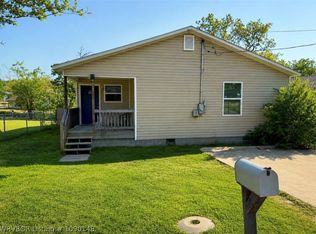 MLS ID #1090148, Summer Kerr, Sagely & Edwards Realtors. Western River Valley BOR
 - $195,0003 bd2 ba1.5k sqft923 S 22nd St, Fort Smith, AR 72901For Sale
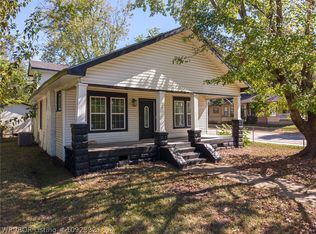 MLS ID #1092332, Ashley Lawyer, The Heritage Group Real Estate - Barling. Western River Valley BOR
