Brand NEW build in 2025, owner never lives in. The single-story home offers 1,799 sq. ft. of thoughtfully designed living space, blending modern style with everyday comfort. Step inside to an open-concept layout perfect for entertaining. The living area is highlighted by a tray ceiling and flows seamlessly into the gourmet kitchen featuring 42'' Shaker cabinets, stainless steel appliances, a large island, walk-in pantry, and sleek solid-surface countertops. The spacious primary suite is your private retreat, complete with dual sinks, a walk-in shower, and an expansive walk-in closet. Three additional bedrooms provide flexibility for family, guests, or a home office. Enjoy outdoor living year-round on the 16' x 12' covered patio--ideal for morning coffee, evening gatherings, or simply unwinding in your own backyard. IMPACT WINDOWS throughout offer peace of mind, energy efficiency, and storm protection. Location provides quick access to the beaches, restaurants, shopping and more.
New construction
$380,000
2306 Sarno Rd, Melbourne, FL 32935
4beds
1,799sqft
Single Family Residence
Built in 2025
7,840 Square Feet Lot
$376,900 Zestimate®
$211/sqft
$-- HOA
What's special
Large islandSingle-story homeWalk-in showerSleek solid-surface countertopsStainless steel appliancesWalk-in pantryDual sinks
- 18 days
- 505
- 34
Zillow last checked:
Listing updated:
Listed by:
Chau Nguyen 321-271-4529,
Blue Marlin Real Estate
Source: Space Coast AOR,MLS#: 1086558
Facts & features
Interior
Bedrooms & bathrooms
- Bedrooms: 4
- Bathrooms: 2
- Full bathrooms: 2
Heating
- Electric, Hot Water
Cooling
- Central Air
Appliances
- Included: Dishwasher, Electric Oven, Electric Range, Electric Water Heater, Microwave, Refrigerator
- Laundry: Electric Dryer Hookup, Washer Hookup
Features
- Breakfast Bar, Ceiling Fan(s), Eat-in Kitchen, Kitchen Island, Pantry, Primary Bathroom - Shower No Tub, Walk-In Closet(s)
- Flooring: Vinyl
- Has fireplace: No
Interior area
- Total interior livable area: 1,799 sqft
Property
Parking
- Total spaces: 1
- Parking features: Attached, Garage
- Attached garage spaces: 1
Features
- Levels: One
- Stories: 1
- Patio & porch: Covered, Patio
- Exterior features: Impact Windows
Lot
- Size: 7,840 Square Feet
- Features: Other
Details
- Additional parcels included: 2720849
- Parcel number: 273719030000n.00053.00
- Zoning description: Residential
- Special conditions: Standard
Construction
Type & style
- Home type: SingleFamily
- Property subtype: Single Family Residence
Materials
- Block
- Roof: Shingle
Condition
- New construction: Yes
- Year built: 2025
Utilities & green energy
- Sewer: Public Sewer
- Water: Public
- Utilities for property: Electricity Connected, Sewer Connected, Water Connected
Community & HOA
Community
- Subdivision: Bowe Gardens Sec J 1
HOA
- Has HOA: No
Location
- Region: Melbourne
Financial & listing details
- Price per square foot: $211/sqft
- Tax assessed value: $56,000
- Annual tax amount: $994
- Date on market: 9/2/2026
- Listing terms: Cash,Conventional,FHA,VA Loan
- Road surface type: Asphalt, Paved
Estimated market value
$376,900
$358,000 - $396,000
$2,558/mo
Price history
| Date | Event | Price |
|---|---|---|
| 9/2/2026 | Price change | $380,000+3.4%$211/sqft |
Source: Space Coast AOR #1086558 Report a problem | ||
| 12/3/2025 | Pending sale | $367,500+2.9%$204/sqft |
Source: Space Coast AOR #1055947 Report a problem | ||
| 12/2/2025 | Sold | $357,000-2.9%$198/sqft |
Source:  Stellar MLS #J995706 Report a problem Stellar MLS #J995706 Report a problem | ||
| 10/16/2025 | Contingent | $367,500$204/sqft |
Source: Space Coast AOR #1055947 Report a problem | ||
| 9/1/2025 | Listed for sale | $367,500$204/sqft |
Source: Space Coast AOR #1055947 Report a problem | ||
| 9/1/2025 | Listing removed | $367,500$204/sqft |
Source: Space Coast AOR #1038900 Report a problem | ||
| 6/11/2025 | Price change | $367,500-2.6%$204/sqft |
Source: Space Coast AOR #1038900 Report a problem | ||
| 5/8/2025 | Price change | $377,500-2.6%$210/sqft |
Source: Space Coast AOR #1038900 Report a problem | ||
| 3/17/2025 | Listed for sale | $387,500$215/sqft |
Source: Space Coast AOR #1038900 Report a problem | ||
Public tax history
| Year | Property taxes | Tax assessment |
|---|---|---|
| 2025 | $995 +2.5% | $56,000 |
| 2024 | $970 -1.2% | $56,000 |
| 2023 | $982 +95% | $56,000 +60% |
| 2022 | $504 +15.2% | $35,000 +45.8% |
| 2021 | $437 -0.6% | $24,000 |
| 2020 | $440 -3.7% | $24,000 |
| 2019 | $457 | $24,000 |
| 2018 | $457 -2% | $24,000 +300% |
| 2017 | $466 +1.8% | $6,000 -75% |
| 2016 | $458 +0.6% | $24,000 +29.5% |
| 2015 | $456 +24.3% | $18,530 +9.5% |
| 2014 | $366 | $16,930 |
| 2013 | -- | $16,930 |
| 2012 | $372 -0.2% | $16,930 |
| 2011 | $373 -5.7% | $16,930 -14.5% |
| 2010 | $395 -4.4% | $19,810 -11.4% |
| 2009 | $414 -44.5% | $22,370 -46.1% |
| 2008 | $745 +1% | $41,500 |
| 2007 | $738 +179.3% | $41,500 +195.2% |
| 2005 | $264 +19.4% | $14,060 +25.8% |
| 2004 | $221 -3.3% | $11,180 |
| 2003 | $229 +1.3% | $11,180 |
| 2002 | $226 +0.8% | $11,180 |
| 2001 | $224 +2.3% | $11,180 |
| 2000 | $219 | $11,180 |
Find assessor info on the county website
Monthly payment
Est. payment
Payment breakdown
Explore the cost of this home by adjusting the details. Changes won't be saved.Climate risks
Neighborhood: 32935
Nearby schools
Schools provided by the listing agent
- Elementary: Sabal
- Middle: Johnson
- High: Eau Gallie
Source: Space Coast AOR. This data may not be complete. We recommend contacting the local school district to confirm school assignments for this home.
Similar homes
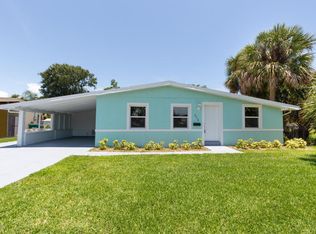
- $405,0004 bd2 ba2.3k sqft2640 Forest Run Dr, Melbourne, FL 32935For Sale
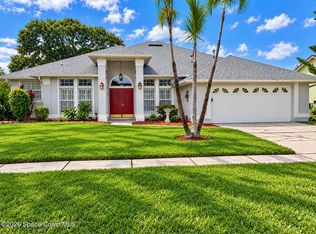 MLS ID #1087316, Angela L Lazazzera. Space Coast AOR
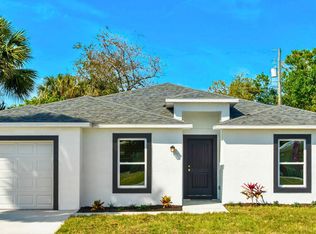
 - $269,0003 bd2 ba1.4k sqft1796 Pontiac Cir N, Melbourne, FL 32935For Sale
 MLS ID #1081451, Rebecca Thompson. Space Coast AOR
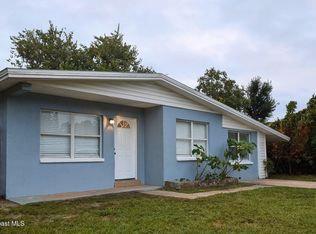
 - $269,0003 bd2 ba1.2k sqft705 Renner Ave, Melbourne, FL 32935For Sale
 MLS ID #1079393, Timothy Kirk Briel. Space Coast AOR
 - $299,9003 bd2 ba1.3k sqft2700 Maderia Cir, Melbourne, FL 32935For Sale
 MLS ID #1086757, Tiffany Campos. Space Coast AOR
