Skip main navigation
For sale
  • $745,000

    2306 Selma St SW, Decatur, AL 35603

    5beds
    3,380sqft
    : 
    Loading
    Get pre-qualified
    Single Family Residence
    Built in 2023
    0.47 Acres Lot
    $727,300 Zestimate®
    $220/sqft
    $18/mo HOA

    What's special

    Reinforced safe roomSoaring ceilingsFlat front yardCovered back patioFlat backyard
    This two-story home was built in 2023, is found in a serene location with 5 spacious bedrooms and 3.5 bathrooms. Boasting soaring ceilings, the carefully designed floor plans include spacious living areas, a reinforced safe room for inclement weather, and a dual HVAC system for year-round comfort. Step outside to enjoy the covered back patio overlooking a flat backyard, ideal for outdoor activities. In addition to the attached 2-car garage, the property includes a detached garage. With approximately 800 sq. feet, it is equipped with electricity, a bonus room, and bathroom access. This space could serve as workshop, home office, or gym. The flat front yard adds to the home's curb appeal.
    5 hours
    |
    158
    |
    11
    |

    Zillow last checked:

    Listing updated:

    Listed by:

    Maggie Gonzalez 256-227-7036,

    Maegan Jones Real Estate Co

    Source: ValleyMLS,MLS#: 21923546MLS Logo

    Loading...

      Facts & features

      Interior

      Bedrooms & bathrooms
      • Bedrooms: 5
      • Bathrooms: 4
      • Full bathrooms: 3
      • 1/2 bathrooms: 1
      Rooms
      • Room types: Foyer, Master Bedroom, Living Room, Dining Room, Kitchen, Breakfast, Bedroom, Laundry, Play, Sitting Room, Bath:Full, Saferoom, Bath:Guest1/2
      Primary bedroom
      • Features: Ceiling Fan(s), Crown Molding, Recessed Lighting, Smooth Ceiling, Tray Ceiling(s), Built-in Features, LVP
      • Level: First
      • Area: 288
      • Dimensions: 18 x 16
      Bedroom
      • Features: Recessed Lighting, Smooth Ceiling, LVP
      • Level: First
      • Area: 120
      • Dimensions: 10 x 12
      Bathroom 1
      • Features: Crown Molding, Double Vanity, Recessed Lighting, Smooth Ceiling, Tile, Walk-In Closet(s)
      • Level: First
      • Area: 288
      • Dimensions: 18 x 16
      Bathroom 2
      • Features: Recessed Lighting, Smooth Ceiling, LVP Flooring
      • Level: First
      • Area: 60
      • Dimensions: 5 x 12
      Bathroom 3
      • Features: Recessed Lighting, Smooth Ceiling
      • Level: First
      • Area: 25
      • Dimensions: 5 x 5
      Bathroom 4
      • Features: Double Vanity, Recessed Lighting, LVP Flooring
      • Level: Second
      • Area: 160
      • Dimensions: 10 x 16
      Dining room
      • Features: Crown Molding, Recessed Lighting, Smooth Ceiling, LVP
      • Level: First
      • Area: 180
      • Dimensions: 15 x 12
      Kitchen
      • Features: Crown Molding, Kitchen Island, Pantry, Recessed Lighting, Sitting Area, Smooth Ceiling, Built-in Features, LVP
      • Level: First
      • Area: 216
      • Dimensions: 18 x 12
      Living room
      • Features: Ceiling Fan(s), Crown Molding, Recessed Lighting, Smooth Ceiling, Tray Ceiling(s), Built-in Features, LVP
      • Level: First
      • Area: 323
      • Dimensions: 19 x 17
      Laundry room
      • Features: Recessed Lighting, Smooth Ceiling, LVP Flooring, Utility Sink
      • Level: First
      • Area: 104
      • Dimensions: 13 x 8
      Play room
      • Features: Recessed Lighting, Smooth Ceiling, LVP Flooring
      • Level: Second
      • Area: 299
      • Dimensions: 13 x 23
      Heating
      • Central 2
      Cooling
      • Central 2
      Appliances
      • Included: Cooktop, Oven, Dishwasher, Microwave, Disposal, Gas Water Heater, Tankless Water Heater, Gas Cooktop
      Features
      • Has basement: No
      • Has fireplace: Yes
      • Fireplace features: Electric
      Interior area
      • Total interior livable area: 3,380 sqft

      Property

      Parking
      • Parking features: Garage-Three Car, Garage-Attached, Garage-Detached, Driveway-Concrete
      Features
      • Levels: Two
      • Stories: 2
      • Patio & porch: Covered Patio, Front Porch, Patio
      Lot
      • Size: 0.47 Acres
      Details
      • Parcel number: 13 01 02 3 000 056.000

      Construction

      Type & style
      • Home type: SingleFamily
      • Property subtype: Single Family Residence
      Materials
      • Foundation: Slab
      Condition
      • New construction: No
      • Year built: 2023

      Utilities & green energy

      • Sewer: Public Sewer
      • Water: Public

      Community & HOA

      Community
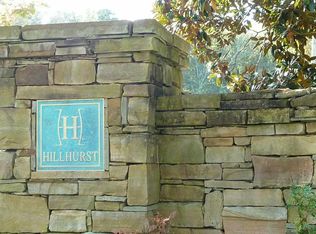
      • Subdivision: Hillhurst
      HOA
      • Has HOA: Yes
      • HOA fee: $220 annually
      • HOA name: Hillhurst Homeowner's Association
      Location
      • Region: Decatur

      Financial & listing details

      • Price per square foot: $220/sqft
      • Tax assessed value: $628,900
      • Annual tax amount: $2,551
      • Date on market: 7/12/2026

        Estimated market value

        $727,300

        $691,000 - $764,000

        $2,982/mo

        Price history

        DateEventPrice
        7/12/2026Listed for sale$745,000+2040.8%$220/sqft
        Source: ValleyMLS #21923546 Report a problem
        10/8/2019Sold$34,800$10/sqft
        Source: Public Record Report a problem

        Public tax history

        YearProperty taxesTax assessment
        2025$2,551 +7.1%$57,360 +7%
        2024$2,381 +776.2%$53,620 +793.7%
        2023$272 $6,000
        2022$272 $6,000
        2021$272 $6,000
        2020$272 $6,000
        2019$272 $6,000
        2015$272 $6,000
        2014-- $6,000 +252.9%
        2012$77 $1,700
        2010$77 $1,700
        Find assessor info on the county website

        Monthly payment

        Est. payment

        Payment breakdown

        Explore the cost of this home by adjusting the details. Changes won't be saved.
        All calculations are estimates and provided by Zillow, Inc. for informational purposes only. Actual amounts may vary.
        HOA fees may include property taxes on listings classified as Co-Ops. Contact the listing agent and/or owner for fee details.
        Mortgage interest rates are dependent on a number of factors, including credit score, down payment, and repayment length. Interest rate data provided by Zillow Group Marketplace, Inc. as of 1/1/1970 from various mortgage lenders with which we have lead or other similar arrangements; the Estimated Payment is an average of those rates.
        See how much you could borrow to make a competitive offer.

        Climate risks

        Neighborhood: 35603

        Getting around

        2 / 100
        Car-Dependent
        14 / 100
        Somewhat Bikeable

        Nearby schools

        GreatSchools rating
        Schools provided by the listing agent
        • Elementary: Chestnut Grove Elementary
        • Middle: Austin Middle
        • High: Austin

        Source: ValleyMLS. This data may not be complete. We recommend contacting the local school district to confirm school assignments for this home.

        A local agent can set up tours, give advice and negotiate with sellers.

        A local lender can help you make sure your offer is ready when you are.

        Browse local experts

        Similar homes