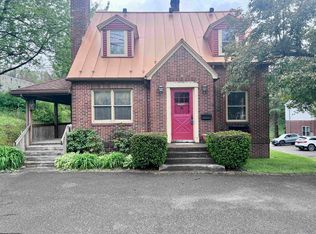
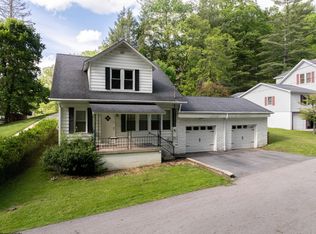
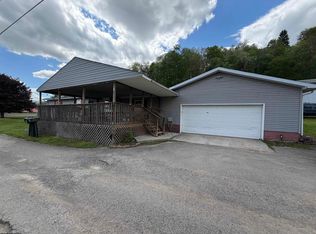
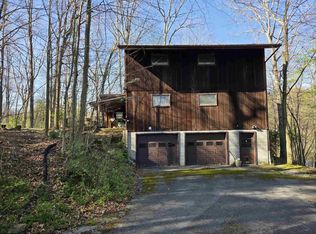
Step into timeless charm with this beautiful 5 bedroom, 2 full bath home nestled in sought- after South Elkins. Rich in character, this residence showcases original wood trim and custom built-ins throughout, offering both elegance and abundant storage. Cozy up beside one of two fireplaces, or unwind in the clawfoot tub that adds a touch of vintage luxury. The spacious layout blends classic craftsmanship with numerous updates throughout. Enjoy the outdoor living space with the large covered front porch and a fantastic back deck perfect for entertaining or relaxing evenings at home. Situated on a beautiful corner lot, the property also features a detached garage and the added peace of mind of a whole-house generator. Conveniently located just minutes from shopping, schools, and the hospital. This home truly offers the best of location, charm and function.
Contingent
$267,500
1301 S Henry Ave, Elkins, WV 26241
5beds
2,657sqft
Est.:
Single Family Residence
Built in 1940
0.28 Acres Lot
$262,000 Zestimate®
$101/sqft
$-- HOA
What's special
Two fireplacesDetached garageOriginal wood trimBeautiful corner lotCustom built-ins throughoutSpacious layoutLarge covered front porch
- 18 days |
- 682 |
- 40 |
Likely to sell faster than
Zillow last checked:
Listing updated:
Listed by:
STACY WILSON 304-704-6617,
BETTER HOMES AND GARDENS REAL ESTATE CENTRAL
Source: NCWV REIN,MLS#: 10164681
Facts & features
Interior
Bedrooms & bathrooms
- Bedrooms: 5
- Bathrooms: 2
- Full bathrooms: 2
Primary bedroom
- Level: Second
- Area: 308
- Dimensions: 22 x 14
Bedroom 2
- Features: Ceiling Fan(s), Wood Floor
- Level: Second
- Area: 144
- Dimensions: 12 x 12
Bedroom 3
- Features: Ceiling Fan(s), Wood Floor
- Level: Second
- Area: 234
- Dimensions: 18 x 13
Bedroom 4
- Features: Ceiling Fan(s)
- Level: First
- Area: 168
- Dimensions: 14 x 12
Dining room
- Features: Fireplace, Wood Floor, Built-in Features
- Level: First
- Area: 182
- Dimensions: 14 x 13
Kitchen
- Features: Ceiling Fan(s), Vinyl Flooring
- Level: First
- Area: 130
- Dimensions: 13 x 10
Living room
- Features: Fireplace, Ceiling Fan(s), Built-in Features
- Level: First
- Area: 234
- Dimensions: 18 x 13
Basement
- Level: Basement
Heating
- Baseboard, Radiant, Natural Gas, Hot Water, Radiant Floor
Cooling
- Central Air, Window Unit(s), Attic Fan, Ceiling Fan(s), Electric
Appliances
- Included: Range, Dishwasher, Disposal, Refrigerator, Gas Stove Connection, Plumbed For Ice Maker
Features
- Flooring: Carpet, Wood, Ceramic Tile, Vinyl
- Doors: Storm Door(s)
- Windows: Storm Window(s), Double Pane Windows
- Basement: Partial,Crawl Space,Unfinished,Walk-Out Access,Interior Entry,Sump Pump,Concrete,Exterior Entry
- Attic: Interior Access Only,Floor,Permanent Stairs
- Number of fireplaces: 2
- Fireplace features: Gas Logs, Pellet Stove
Interior area
- Total structure area: 3,037
- Total interior livable area: 2,657 sqft
- Finished area above ground: 2,657
- Finished area below ground: 0
Property
Parking
- Total spaces: 3
- Parking features: Garage Door Opener, On Street, Off Street, 3+ Cars
- Garage spaces: 2
Features
- Levels: 2
- Stories: 2
- Patio & porch: Porch, Deck
- Exterior features: Lighting
- Fencing: Partial,Privacy
- Has view: Yes
- View description: Neighborhood
- Waterfront features: None
Lot
- Size: 0.28 Acres
- Features: Corner Lot, Level, Cleared, Landscaped
Details
- Parcel number: 50022018100000000
- Other equipment: Generator
Construction
Type & style
- Home type: SingleFamily
- Architectural style: Traditional
- Property subtype: Single Family Residence
Materials
- Frame, Vinyl Siding
- Foundation: Block, Masonry
- Roof: Shingle
Condition
- Year built: 1940
Utilities & green energy
- Electric: 200 Amps
- Sewer: Public Sewer
- Water: Public
Community & HOA
Community
- Features: Park, Playground, Tennis Court(s), Golf, Shopping/Mall, Health Club, Library, Medical Facility
- Security: Smoke Detector(s), Security System, Video/Audio Monitoring, Carbon Monoxide Detector(s)
HOA
- Has HOA: No
Location
- Region: Elkins
Financial & listing details
- Price per square foot: $101/sqft
- Tax assessed value: $153,800
- Annual tax amount: $671
- Date on market: 5/6/2026
- Electric utility on property: Yes
Estimated market value
$262,000
$249,000 - $275,000
$1,900/mo
Price history
| Date | Event | Price |
|---|---|---|
| 5/12/2026 | Contingent | $267,500$101/sqft |
Source:  NCWV REIN #10164681 Report a problem NCWV REIN #10164681 Report a problem | ||
| 5/6/2026 | Listed for sale | $267,500+87.7%$101/sqft |
Source: NCWV REIN #10164681 Report a problem | ||
| 8/16/2002 | Sold | $142,500+1063.3%$54/sqft |
Source: Agent Provided Report a problem | ||
| 6/8/1994 | Sold | $12,250$5/sqft |
Source: Agent Provided Report a problem | ||
Public tax history
| Year | Property taxes | Tax assessment |
|---|---|---|
| 2025 | $671 +5.6% | $92,280 +3.9% |
| 2024 | $636 +11.4% | $88,800 +8.7% |
| 2023 | $571 +7% | $81,720 +5.2% |
| 2022 | $533 | $77,700 +1.7% |
| 2021 | -- | $76,380 +1.3% |
| 2020 | -- | $75,420 +2.5% |
| 2019 | $495 +2.1% | $73,560 +1.5% |
| 2018 | $485 +1.9% | $72,480 +1.3% |
| 2017 | $476 +101.9% | $71,520 +0.7% |
| 2016 | $236 -52.1% | $71,040 +10.6% |
| 2015 | $493 +4.1% | $64,260 +2.8% |
| 2014 | $473 -27% | $62,520 +3.8% |
| 2013 | $648 | $60,240 +2.8% |
| 2012 | $648 | $58,620 +5.2% |
| 2011 | -- | $55,740 +1.1% |
| 2010 | $511 -6.1% | $55,140 -7.2% |
| 2009 | $544 +2% | $59,400 +2.9% |
| 2008 | $534 +3% | $57,720 +2.7% |
| 2007 | $518 +4.7% | $56,220 +4.1% |
| 2006 | $495 -0.2% | $54,000 +1.4% |
| 2005 | $496 | $53,280 +7.4% |
| 2004 | -- | $49,620 +1.5% |
| 2003 | -- | $48,900 +13.2% |
| 2002 | -- | $43,200 +3.9% |
| 2001 | -- | $41,580 |
Find assessor info on the county website
Monthly payment
Est. payment$--/mo
Payment breakdown
Explore the cost of this home by adjusting the details. Changes won't be saved.
All calculations are estimates and provided by Zillow, Inc. for informational purposes only. Actual amounts may vary.
HOA fees may include property taxes on listings classified as Co-Ops. Contact the listing agent and/or owner for fee details.
Mortgage interest rates are dependent on a number of factors, including credit score, down payment, and repayment length. Interest rate data provided by Zillow Group Marketplace, Inc. as of 1/1/1970 from various mortgage lenders with which we have lead or other similar arrangements; the Estimated Payment is an average of those rates.
See how much you could borrow to make a competitive offer.
Climate risks
Neighborhood: 26241
Nearby schools
GreatSchools rating
- 5/10Elkins Third Ward Elementary SchoolGrades: PK-5Distance: 1.5 mi
- 4/10Elkins Middle SchoolGrades: 6-8Distance: 1.1 mi
- 7/10Elkins High SchoolGrades: 9-12Distance: 1.7 mi
Schools provided by the listing agent
- Elementary: Jennings Randolph Elementary
- Middle: Elkins Middle
- High: Elkins High
- District: Randolph
Source: NCWV REIN. This data may not be complete. We recommend contacting the local school district to confirm school assignments for this home.
A local agent can set up tours, give advice and negotiate with sellers.
- West Virginia
- Randolph County
- Elkins
- 26241
- 1301 S Henry Ave
Nearby cities
Nearby zip codes
Other Elkins Topics
