Move-in ready 3-bedroom ranch conveniently located near downtown Elkins! Step inside to a cozy living room that flows seamlessly into the kitchen and dining area, creating a welcoming and functional layout. Sliding doors off the dining area lead to the fenced-in backyard, offering plenty of space for outdoor activities, gardening, or simply relaxing. A nice outbuilding provides additional storage. Additional features include convenient main-level laundry, a one-stall garage, and extra parking with room for your RV or boat. Enjoy comfortable, easy living with convenient access to downtown amenities.
For sale
$234,000
222 Ferndale Dr, Elkins, WV 26241
3beds
1,128sqft
Single Family Residence
Built in 1969
10,798 Square Feet Lot
$209,300 Zestimate®
$207/sqft
$-- HOA
What's special
One-stall garageFenced-in backyardWelcoming and functional layoutConvenient main-level laundry
- 19 hours
- 133
- 4
Likely to sell faster than
Zillow last checked:
Listing updated:
Listed by:
PENNY GADD 304-614-0747,
BETTER HOMES AND GARDENS REAL ESTATE CENTRAL
Source: NCWV REIN,MLS#: 10167540
Facts & features
Interior
Bedrooms & bathrooms
- Bedrooms: 3
- Bathrooms: 1
- Full bathrooms: 1
Rooms
- Room types: First Floor Laundry/Util.
Primary bedroom
- Level: First
- Area: 142.38
- Dimensions: 11.3 x 12.6
Bedroom 2
- Features: Ceiling Fan(s), Laminate Flooring
- Level: First
- Area: 103.96
- Dimensions: 11.3 x 9.2
Bedroom 3
- Features: Ceiling Fan(s), Laminate Flooring
- Level: First
- Area: 79.63
- Dimensions: 7.11 x 11.2
Kitchen
- Features: Wood Floor, Dining Area
- Level: First
- Area: 231
- Dimensions: 21 x 11
Living room
- Features: Ceiling Fan(s), Wood Floor
- Level: First
- Area: 240.9
- Dimensions: 21.9 x 11
Basement
- Level: Basement
Heating
- Central, Natural Gas
Cooling
- Central Air
Appliances
- Included: Range, Refrigerator
- Laundry: Washer Hookup
Features
- Single Level Living
- Flooring: Laminate, Wood
- Basement: Crawl Space
- Attic: Scuttle
- Has fireplace: No
- Fireplace features: None
Interior area
- Total structure area: 1,128
- Total interior livable area: 1,128 sqft
- Finished area above ground: 1,128
- Finished area below ground: 0
Property
Parking
- Total spaces: 3
- Parking features: 3+ Cars, Off Street
- Garage spaces: 1
Features
- Levels: 1
- Stories: 1
- Patio & porch: Patio
- Fencing: Wood
- Has view: Yes
- View description: Neighborhood
- Waterfront features: None
Lot
- Size: 10,798 Square Feet
- Dimensions: 90 x 120
- Features: Level, Cleared
Details
- Parcel number: 050027001100040000
Construction
Type & style
- Home type: SingleFamily
- Architectural style: Ranch
- Property subtype: Single Family Residence
Materials
- Frame, Brick/Aluminum
- Foundation: Block
- Roof: Metal
Condition
- Year built: 1969
Utilities & green energy
- Electric: 200 Amps
- Sewer: Public Sewer
- Water: Public
Community & HOA
Community
- Features: Park, Library, Medical Facility
HOA
- Has HOA: No
Location
- Region: Elkins
Financial & listing details
- Price per square foot: $207/sqft
- Tax assessed value: $116,800
- Annual tax amount: $675
- Date on market: 10/23/2026
- Electric utility on property: Yes
Estimated market value
$209,300
$188,000 - $230,000
$1,336/mo
Price history
| Date | Event | Price |
|---|---|---|
| 10/23/2026 | Listed for sale | $234,000+11.4%$207/sqft |
Source:  NCWV REIN #10167540 Report a problem | ||
| 11/8/2023 | Sold | $210,000-2.3%$186/sqft |
Source: NCWV REIN #10149066 Report a problem | ||
| 8/16/2023 | Contingent | $215,000$191/sqft |
Source: NCWV REIN #10149066 Report a problem | ||
| 8/14/2023 | Price change | $215,000-6.5%$191/sqft |
Source: NCWV REIN #10149066 Report a problem | ||
| 7/18/2023 | Listed for sale | $230,000-2.5%$204/sqft |
Source: NCWV REIN #10149066 Report a problem | ||
| 6/29/2023 | Contingent | $235,800$209/sqft |
Source: NCWV REIN #10149066 Report a problem | ||
| 6/29/2023 | Listed for sale | $235,800$209/sqft |
Source: NCWV REIN #10149066 Report a problem | ||
| 6/27/2023 | Contingent | $235,800$209/sqft |
Source: NCWV REIN #10149066 Report a problem | ||
| 6/13/2023 | Price change | $235,800-0.9%$209/sqft |
Source: NCWV REIN #10149066 Report a problem | ||
| 5/16/2023 | Listed for sale | $238,000$211/sqft |
Source: NCWV REIN #10149066 Report a problem | ||
Public tax history
| Year | Property taxes | Tax assessment |
|---|---|---|
| 2025 | $651 -47% | $70,080 +5.4% |
| 2024 | $1,229 +3.3% | $66,480 +3.4% |
| 2023 | $1,189 +5.7% | $64,320 +5.7% |
| 2022 | $1,125 | $60,840 +7.5% |
| 2021 | -- | $56,580 +2.3% |
| 2020 | -- | $55,320 +2.4% |
| 2019 | $998 -0.1% | $54,000 -0.1% |
| 2018 | $999 +105.2% | $54,060 +2.6% |
| 2017 | $487 +1.5% | $52,680 +1.5% |
| 2016 | $480 -14.9% | $51,900 +2.5% |
| 2015 | $564 +9.2% | $50,640 +9.2% |
| 2014 | $516 +4.2% | $46,380 +1.8% |
| 2013 | $495 | $45,540 +1.6% |
| 2012 | $495 | $44,820 +2.5% |
| 2011 | -- | $43,740 +0.1% |
| 2010 | $405 +6.8% | $43,680 +5.5% |
| 2009 | $379 +4% | $41,400 +4.9% |
| 2008 | $365 +1.5% | $39,480 +1.2% |
| 2007 | $360 +3.9% | $39,000 +3.3% |
| 2006 | $346 -12.1% | $37,740 -0.6% |
| 2005 | $394 | $37,980 +6% |
| 2004 | -- | $35,820 +4.2% |
| 2003 | -- | $34,380 |
| 2002 | -- | $34,380 +17.9% |
| 2001 | -- | $29,160 |
Find assessor info on the county website
Monthly payment
Est. payment
Payment breakdown
Explore the cost of this home by adjusting the details. Changes won't be saved.Climate risks
Neighborhood: 26241
Nearby schools
Schools provided by the listing agent
- Elementary: Elkins Third Ward Elementary
- Middle: Elkins Middle
- High: Elkins High
- District: Randolph
Source: NCWV REIN. This data may not be complete. We recommend contacting the local school district to confirm school assignments for this home.
Similar homes
- $225,4003 bd2 ba1.2k sqft26 Macintosh Loop, Elkins, WV 26241For Sale
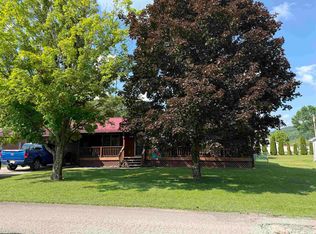 MLS ID #10165708, RHONDA HARRIS. NCWV REIN
- $229,0004 bd2 ba1.5k sqft330 Beverly Pike, Elkins, WV 26241For Sale
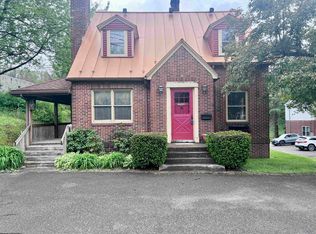 MLS ID #10164536, DOTTIE ARBOGAST. NCWV REIN
- $248,9003 bd2 ba1.4k sqft28 Fields Ln, Elkins, WV 26241For Sale
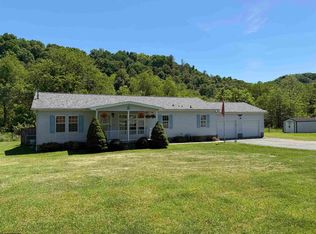 MLS ID #10165259, PENNY GADD. NCWV REIN
- $239,9003 bd2 ba1.4k sqft1691 Poe Run, Elkins, WV 26241For Sale
 MLS ID #10165199, PATTI RECKART. NCWV REIN
