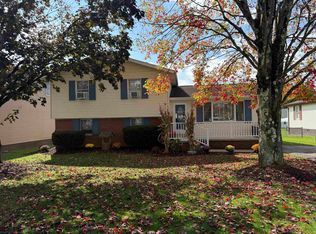
Spacious 3-bedroom, 3-bath home on over an acre, conveniently located close to town. Enjoy entertaining in the built-in bar area, relaxing in the large bonus room, and taking advantage of the generous yard. The 2-car attached garage adds everyday convenience while expansive property offers room to spread out and enjoy peaceful country-style living. Contact the list agent for full details!
For sale
$275,000
43 Gwendolyn Dr, Elkins, WV 26241
3beds
2,440sqft
Single Family Residence
Built in 1974
1.08 Acres Lot
$266,700 Zestimate®
$113/sqft
$17/mo HOA
What's special
Generous yardExpansive propertyBuilt-in bar areaLarge bonus room
- 14 days
- 1,252
- 97
Likely to sell faster than
Zillow last checked:
Listing updated:
Listed by:
RHONDA HARRIS 304-439-4546,
HOUSE HUNTERS REAL ESTATE & LAND
Source: NCWV REIN,MLS#: 10167349
Facts & features
Interior
Bedrooms & bathrooms
- Bedrooms: 3
- Bathrooms: 3
- Full bathrooms: 3
Primary bedroom
- Level: First
- Area: 146.9
- Dimensions: 11.3 x 13
Bedroom 2
- Level: First
- Area: 103.4
- Dimensions: 11 x 9.4
Bedroom 3
- Features: Ceiling Fan(s)
- Level: First
- Area: 90.72
- Dimensions: 10.8 x 8.4
Kitchen
- Features: Laminate Flooring, Dining Area
- Level: First
- Area: 318.2
- Dimensions: 14.8 x 21.5
Living room
- Features: Fireplace, Ceiling Fan(s), Laminate Flooring
- Level: First
- Area: 228.36
- Dimensions: 17.3 x 13.2
Basement
- Level: Basement
Heating
- Baseboard, Electric
Cooling
- Window Unit(s), Ceiling Fan(s)
Appliances
- Included: Range, Microwave, Dishwasher, Refrigerator, Other
- Laundry: Washer Hookup
Features
- High Speed Internet, Wet Bar
- Flooring: Carpet, Tile, Laminate
- Basement: Full,Finished,Walk-Out Access,Interior Entry,Exterior Entry
- Attic: Scuttle
- Fireplace features: Electric
Interior area
- Total structure area: 2,440
- Total interior livable area: 2,440 sqft
- Finished area above ground: 1,220
- Finished area below ground: 1,220
Property
Parking
- Total spaces: 3
- Parking features: Garage Door Opener, Off Street, 3+ Cars
- Attached garage spaces: 2
Features
- Levels: 1
- Stories: 1
- Patio & porch: Porch, Patio
- Fencing: Partial
- Has view: Yes
- View description: Mountain(s), Neighborhood
- Waterfront features: None
Lot
- Size: 1.08 Acres
- Dimensions: 1.08
- Features: Corner Lot, Level, Cleared, Rolling Slope
Details
- Parcel number: 421000270125000
Construction
Type & style
- Home type: SingleFamily
- Architectural style: Ranch
- Property subtype: Single Family Residence
Materials
- Frame, Cedar
- Foundation: Block
- Roof: Metal
Condition
- Year built: 1974
Utilities & green energy
- Electric: 200 Amps
- Sewer: Public Sewer
- Water: Public
Community & HOA
Community
- Features: Park, Pool, Golf, Library, Medical Facility
- Security: Smoke Detector(s)
- Subdivision: Glenmore Acres
HOA
- Has HOA: Yes
- Services included: Snow Removal
- HOA fee: $200 annually
Location
- Region: Elkins
Financial & listing details
- Price per square foot: $113/sqft
- Tax assessed value: $196,400
- Annual tax amount: $431
- Date on market: 10/10/2026
- Electric utility on property: Yes
Estimated market value
$266,700
$253,000 - $280,000
$1,880/mo
Price history
| Date | Event | Price |
|---|---|---|
| 10/10/2026 | Listed for sale | $275,000+205.6%$113/sqft |
Source:  NCWV REIN #10167349 Report a problem | ||
| 11/14/2012 | Sold | $90,000-5.2%$37/sqft |
Source: Public Record Report a problem | ||
| 5/19/2012 | Listed for sale | $94,900$39/sqft |
Source: All Seasons Real Estate Service, Inc. #10086250 Report a problem | ||
Public tax history
| Year | Property taxes | Tax assessment |
|---|---|---|
| 2025 | $800 +11.6% | $117,840 +10.8% |
| 2024 | $717 +2.8% | $106,320 +2.8% |
| 2023 | $698 +1.3% | $103,440 +1.3% |
| 2022 | $689 | $102,120 -1.6% |
| 2021 | -- | $103,740 +4% |
| 2020 | -- | $99,780 +6.2% |
| 2019 | $634 +4.1% | $93,960 +4.1% |
| 2018 | $609 +1.1% | $90,240 +1.1% |
| 2017 | $602 +0.6% | $89,220 +0.6% |
| 2016 | $598 -24.5% | $88,680 -3.4% |
| 2015 | $792 +2.3% | $91,800 +2.3% |
| 2014 | $774 +7.7% | $89,700 +4.8% |
| 2013 | $719 | $85,620 +2.1% |
| 2012 | $719 | $83,880 +0.4% |
| 2011 | -- | $83,520 +0.9% |
| 2010 | $561 +0.4% | $82,800 +0.4% |
| 2009 | $559 +5.9% | $82,440 +6% |
| 2008 | $528 +2% | $77,760 +1.7% |
| 2007 | $517 +3.3% | $76,440 +2.7% |
| 2006 | $501 -0.5% | $74,400 +1.1% |
| 2005 | $503 | $73,620 +4.7% |
| 2004 | -- | $70,320 +9.3% |
| 2003 | -- | $64,320 -3.9% |
| 2002 | -- | $66,960 +22.8% |
| 2001 | -- | $54,540 |
Find assessor info on the county website
Monthly payment
Est. payment
Payment breakdown
Explore the cost of this home by adjusting the details. Changes won't be saved.Climate risks
Neighborhood: 26241
Nearby schools
Schools provided by the listing agent
- Elementary: Midland Elementary
- Middle: Elkins Middle
- High: Elkins High
- District: Randolph
Source: NCWV REIN. This data may not be complete. We recommend contacting the local school district to confirm school assignments for this home.
Similar homes
- $255,0003 bd3 ba2.9k sqft105 Wilton Ave, Elkins, WV 26241For Sale
 MLS ID #10167286, BRENDA CARR. NCWV REIN
- $299,9994 bd3 ba2.2k sqft101 Homewood Dr, Elkins, WV 26241For Sale
 MLS ID #10166131, LUANN MCDOWELL. NCWV REIN
- $249,0003 bd2 ba1.7k sqft105 Evans Dr, Elkins, WV 26241For Sale
 MLS ID #10167417, RHONDA HARRIS. NCWV REIN
- $269,9004 bd4 ba1.9k sqft227 Diamond St, Elkins, WV 26241For Sale
 MLS ID #10166835, NURY RUBLE. NCWV REIN
