Skip main navigation
Sold for $575,000
  • Zestimate®
    $575,000

    2307 Apache Rd, Grand Island, NE 68801

    5beds
    3,780sqft
    Single Family Residence
    Built in 1977
    0.53 Acres Lot
    $575,000 Zestimate®
    $152/sqft
    $2,902 Estimated rent

    Home value

    $575,000

    Estimated sales range

    Not available

    $2,902/mo

    Zestimate® history
    Loading
    Loading...

    Owner options

    List your home for rent

    $2,902/mo

    Rent Zestimate®

    Find your next renter with Zillow Rental Manager. Plus, with online applications, you can quickly screen prospective tenants – for free.

    Learn more

    $2,902/mo

    Rent Zestimate®

    Refinance and save

    $3,122/mo

    Est. payment

    Refinancing to a lower rate could help reduce your monthly payments and save thousands over the life of the loan.

    See today's rates

    $3,122/mo

    Est. payment

    Explore your selling options

    Work with a Zillow partner agent

    Leverage their expertise and Zillow's premium Showcase listings to get your home seen by more buyers.

    Get started

    List with your own agent

    Get your home in front of millions of buyers by listing it on Zillow.

    Learn how to do it

    Sell it yourself

    Take full control of how buyers see your home on Zillow by listing For Sale by Owner (FSBO).

    List your home

    What's special

    Fully fenced yardFormal dining roomBeautiful beamed cathedral ceilingsWood-burning fireplaceGranite countertopsHuge pantryPrep sink
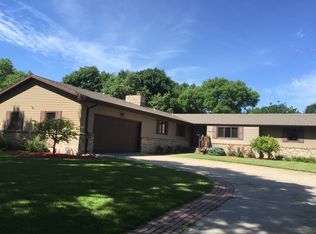
    Welcome home to fabulous Riverside Acres! This stunning home was built in 1977 and features 5 bedrooms and 3.5 baths. You'll appreciate the loving care its had over the last 30 years!! The living room and family room both have beautiful, beamed cathedral ceilings. The family room boasts a wood-burning fireplace and built-ins with wet bar and lots of storage. The kitchen was beautifully updated in 2021 with walnut cabinets and granite countertops. There is a prep sink, double ovens and a huge pantry. There is a formal dining room as well as informal dining off the kitchen. The primary bedroom has sliding doors to the back yard and the primary bath was updated with a tiled shower, new vanity and tile floor. The four other bedrooms are good-sized with large closets. There is a study/TV room with access to the backyard; a sewing room with built-in cabinets and the laundry room is a dream with tons of storage and a deep sink! 3-car garage. UGS. Fully fenced yard!! Don't Wait!!

    Zillow last checked:

    Listing updated:

    Listed by:

    Tracy Babcock,

    Babcock Real Estate

    Bought with:

    Molly Lachnit, 20210255

    Babcock Real Estate

    Megan Kucera, 20110221

    Babcock Real Estate

    Source: Grand Island BOR,MLS#: 20262671MLS Logo

    Facts & features

    Interior

    Bedrooms & bathrooms
    • Bedrooms: 5
    • Bathrooms: 4
    • Full bathrooms: 3
    • 1/2 bathrooms: 1
    • Main level bathrooms: 4
    • Main level bedrooms: 5
    Primary bedroom
    • Level: Main
    • Area: 224.79
    • Dimensions: 16.25 x 13.83
    Bedroom 2
    • Level: Main
    • Area: 191.31
    • Dimensions: 16.17 x 11.83
    Bedroom 3
    • Level: Main
    • Area: 160.19
    • Dimensions: 13.17 x 12.17
    Bedroom 4
    • Level: Main
    • Area: 143.74
    • Dimensions: 13.17 x 10.92
    Bedroom 5
    • Level: Main
    • Area: 187.15
    • Dimensions: 12.83 x 14.58
    Dining room
    • Features: Formal, Kitchen/Dining Combo, Carpet, Wood
    • Level: Main
    • Area: 190.67
    • Dimensions: 16 x 11.92
    Family room
    • Features: Bar, Fireplace, Sliding Glass Doors, Carpet
    • Level: Main
    • Area: 298.65
    • Dimensions: 19.58 x 15.25
    Kitchen
    • Features: Electric Range, Dishwasher, Garbage Disposal, Refrigerator, Microwave, Pantry, Wood
    • Level: Main
    • Area: 201.74
    • Dimensions: 14.58 x 13.83
    Living room
    • Features: Carpet
    • Level: Main
    • Area: 207
    • Dimensions: 15.33 x 13.5
    Heating
    • Gas Forced Air
    Cooling
    • Central Air
    Appliances
    • Included: Electric Range, Dishwasher, Disposal, Refrigerator, Microwave, Gas Water Heater, Humidifier
    • Laundry: Main Level, Electric, Tile
    Features
    • Walk-In Closet(s), Master Bath, Study
    • Flooring: Carpet, Wood, Tile
    • Doors: Family Room Sliding Glass Door, Storm Door(s)
    • Windows: All Window Coverings
    • Basement: Crawl Space
    • Number of fireplaces: 1
    • Fireplace features: One, Wood Burning, Family Room
    Interior area
    • Total structure area: 7,560
    • Total interior livable area: 3,780 sqft
    • Finished area above ground: 3,780
    • Finished area below ground: 0

    Property

    Parking
    • Total spaces: 3
    • Parking features: 1 Car, 2 Car, Attached, Garage Door Opener
    • Attached garage spaces: 3
    Features
    • Patio & porch: Patio
    • Exterior features: Rain Gutters
    • Fencing: Wood
    Lot
    • Size: 0.53 Acres
    • Dimensions: 145 x 160
    • Features: Automatic Sprinkler, Established Yard, Good Quality Landscaping
    Details
    • Parcel number: 400083426
    • Zoning: R1

    Construction

    Type & style
    • Home type: SingleFamily
    • Architectural style: Ranch
    • Property subtype: Single Family Residence
    Materials
    • Frame, Wood Siding
    • Roof: Asphalt
    Condition
    • Year built: 1977

    Utilities & green energy

    • Utilities for property: Water Connected, Sewer Connected, Natural Gas Connected, Electricity Connected

    Community & HOA

    Community
    • Security: Smoke Detector(s), Carbon Monoxide Detector(s)
    • Subdivision: Riverside Acres
    HOA
    • Has HOA: Yes
    • HOA fee: $35 monthly
    Location
    • Region: Grand Island

    Financial & listing details

    • Price per square foot: $152/sqft
    • Tax assessed value: $507,290
    • Annual tax amount: $7,034
    • Date on market: 10/29/2026
    • Listing terms: Riverside HOA dues are $410 annually.
    • Road surface type: Paved

    Price history

    DateEventPrice
    10/29/2026Sold$575,000-4.2%$152/sqft
    Source: Grand Island BOR #20262671 Report a problem
    9/15/2026Price change$599,900-4%$159/sqft
    Source: Grand Island BOR #20262671 Report a problem
    7/28/2026Price change$625,000-3.8%$165/sqft
    Source: Grand Island BOR #20262671 Report a problem
    6/16/2026Listed for sale$650,000$172/sqft
    Source: Grand Island BOR #20262671 Report a problem

    Public tax history

    YearProperty taxesTax assessment
    2025$7,034 -2.6%$507,290 +4.9%
    2024$7,222 -2.9%$483,391 +18.1%
    2023$7,438 -12.3%$409,329 -3%
    2022$8,479 +32.7%$421,930 +34.7%
    2021$6,390 -6.6%$313,336 -0.3%
    2020$6,839 +0.6%$314,221
    2018$6,801 +4.5%$314,221 +4.5%
    2016$6,507 +3.9%$300,639
    2015$6,264 -1.5%$300,639 +4.5%
    2014$6,361 +3.5%$287,704
    2013$6,144 -0.9%$287,704
    2012$6,201 +1.8%$287,704
    2011$6,091 +10.8%$287,704 +7%
    2010$5,500 +0.9%$269,004
    2009$5,448 $269,004
    Find assessor info on the county website

    Neighborhood: 68801

    Nearby schools

    GreatSchools rating
    Schools provided by the listing agent
    • Elementary: Stolley Park
    • Middle: Barr Middle School
    • High: Grand Island Senior High

    Source: Grand Island BOR. This data may not be complete. We recommend contacting the local school district to confirm school assignments for this home.

    Get pre-qualified for a loan
    At Zillow Home Loans, we can pre-qualify you in as little as 5 minutes with no impact to your credit score.

    An equal housing lender. NMLS #10287.