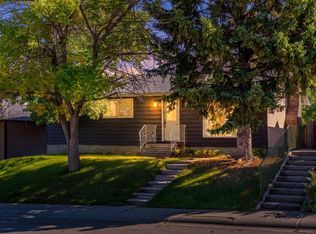
For more information, please click the "More Information" button. Prime inner-city opportunity in Calgary’s desirable Richmond neighbourhood. This older bungalow sits on a full-size lot backing onto a rear park/pathway, offering excellent potential for investors, builders, or buyers looking for a revenue property in a sought-after southwest location. The main level features hardwood flooring, a bright living room, dining area, kitchen, two bedrooms, and a full bathroom. The finished basement adds a second kitchen, recreation room, bedroom, bathroom, utility space, and in-suite laundry. The property is in very good shape and offers multiple possibilities. The location, lot size, and park setting make this a standout opportunity in an established inner-city community. Outside, the home includes a fenced and landscaped yard, patio space, stucco exterior, asphalt shingles, and rear parking for up to four vehicles, including a detached garage, parking pad, street parking, and visitor parking options. Located on Richmond Road SW, this property offers convenient access to nearby amenities, parks, pathways, transit, schools, shopping, downtown Calgary, and major routes throughout the city. Whether you are looking for holding income, redevelopment potential, or an inner-city property with flexibility, this Richmond bungalow is a rare opportunity with strong long-term upside.
For sale
C$699,500
2307 E Richmond Rd SW, Calgary, AB T2T 5E3
3beds
955sqft
Single Family Residence
Built in 1953
5,662 Square Feet Lot
$-- Zestimate®
C$732/sqft
C$-- HOA
What's special
Hardwood flooringDining areaFinished basementSecond kitchenRecreation roomUtility spaceIn-suite laundry
- 47 days
- 18
- 3
Zillow last checked:
Listing updated:
Listed by:
Darya Pfund, Broker,
Easy List Realty
Source: courtesy of Pillar9 System,MLS®#: A2335435 Originating MLS®#: Calgary
Originating MLS®#: CalgaryFacts & features
Interior
Bedrooms & bathrooms
- Bedrooms: 3
- Bathrooms: 2
- Full bathrooms: 2
Bedroom
- Level: Main
- Dimensions: 9`1" x 10`3"
Other
- Level: Main
- Dimensions: 10`1" x 12`2"
Bedroom
- Level: Basement
- Dimensions: 8`4" x 11`2"
Other
- Level: Main
- Dimensions: 6`5" x 10`3"
Other
- Level: Basement
- Dimensions: 7`4" x 4`11"
Dining room
- Level: Main
- Dimensions: 10`7" x 8`7"
Other
- Level: Basement
- Dimensions: 12`0" x 13`1"
Game room
- Level: Basement
- Dimensions: 11`9" x 19`6"
Kitchen
- Level: Main
- Dimensions: 10`8" x 9`1"
Kitchen
- Level: Basement
- Dimensions: 11`10" x 9`6"
Living room
- Level: Main
- Dimensions: 14`2" x 15`6"
Heating
- Central, Mid Efficiency, Forced Air, Natural Gas
Cooling
- None
Appliances
- Included: Dishwasher, Electric Stove, Garage Control(s), Microwave, Refrigerator, Stove(s), Washer/Dryer, Water Conditioner, Water Softener
- Laundry: Common Area, Electric Dryer Hookup, In Basement, Laundry Room, Lower Level, Washer Hookup
Features
- Breakfast Bar, Built-in Features, Central Vacuum, Kitchen Island, No Animal Home, No Smoking Home, Separate Entrance, Storage, Wired for Data
- Flooring: Ceramic Tile, Hardwood, Vinyl
- Basement: Full
- Has fireplace: No
Interior area
- Total interior livable area: 955.50 sqft
- Finished area above ground: 955
- Finished area below ground: 864
Video & virtual tour
Property
Parking
- Total spaces: 4
- Parking features: Off Street, Parking Pad, RV Access/Parking, Single Garage Detached, Stall
- Garage spaces: 1
- Has uncovered spaces: Yes
Features
- Levels: One
- Stories: 1
- Patio & porch: Deck, Rear Porch, Terrace
- Exterior features: Fire Pit, Garden, Storage
- Fencing: Fenced
- Frontage length: 16.06M 52`8"
Lot
- Size: 5,662 Square Feet
- Features: Back Lane, Back Yard, Backs on to Park/Green Space, City Lot, Front Yard, Irregular Lot, Landscaped, Low Maintenance Landscape, Many Trees, On Golf Course, Private, Sloped Down, Street Lighting, Wedge Shaped Lot
Details
- Parcel number: 112797297
- Zoning: RGO
Construction
Type & style
- Home type: SingleFamily
- Architectural style: Bungalow
- Property subtype: Single Family Residence
Materials
- Brick, Concrete
- Foundation: Concrete Perimeter
- Roof: Asphalt Shingle
Condition
- New construction: No
- Year built: 1953
Community & HOA
Community
- Features: Park, Playground, Sidewalks, Street Lights
- Subdivision: Richmond
HOA
- Has HOA: No
Location
- Region: Calgary
Financial & listing details
- Price per square foot: C$732/sqft
- Date on market: 8/6/2026
- Inclusions: all wall coverings blinds
Price history
Price history is unavailable.
Public tax history
Tax history is unavailable.
Climate risks
Neighborhood: Richmond
Nearby schools
GreatSchools rating
No schools nearby
We couldn't find any schools near this home.
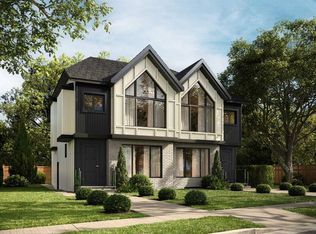
- C$1,295,0005 bd5 ba2.3k sqft2305 E Richmond Rd SW, Calgary, AB T2E5E3New Construction
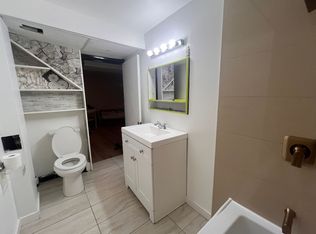
- C$---- bd1 ba450 sqft2314 W Richmond Rd SW, Calgary, AB T2T5E4Off Market
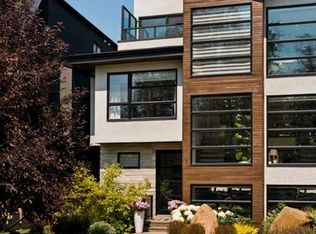
- C$1,100,0004 bd5 ba2.3k sqft2216 S 22nd Ave SW, Calgary, AB T2T0S7For Sale
- C$899,9004 bd4 ba2.2k sqft2505 E 21st St SW, Calgary, AB T2T5A9For Sale

Similar homes
- C$700,0004 bd2 ba1k sqft1741 E 24th St SW, Calgary, AB T3C 1J2For Sale
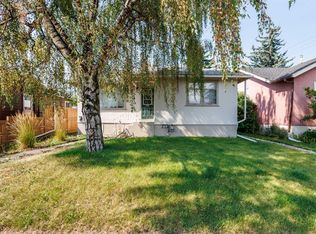 MLS ID #A2340592, Vincent Phan, Associate, 2% Realty. courtesy of Pillar9 System
 - C$799,9004 bd2 ba1k sqft2216 W 19th St SW, Calgary, AB T2T 4W9For Sale
 MLS ID #A2325518, Thomas Calvert, Associate, Re/Max Landan Real Estate. courtesy of Pillar9 System
 - C$695,0006 bd2 ba1.2k sqft1506 W 36th St SE, Calgary, AB T2A 1C6For Sale
 MLS ID #A2344350, Arinze Ezeo, Associate, Exp Realty. courtesy of Pillar9 System
 - C$659,0003 bd2 ba1.1k sqft711 N 118th Ave SW, Calgary, AB T2W 0E6For Sale
 MLS ID #A2347128, Joy Peacock, Associate, Exp Realty. courtesy of Pillar9 System
