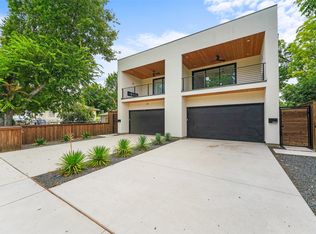
Welcome to 2307 Kings Road — a striking new-construction residence in the heart of Dallas, built for a buyer who wants style, privacy, and zero maintenance in one of the city's most walkable pockets. This 1,928-square-foot home spans three thoughtfully designed levels with 3 bedrooms and 3.5 bathrooms, wrapped in board-and-batten, stucco, and wood exterior detailing that stands apart on the block.
Inside, floor-to-ceiling and dual-pane windows fill the home with natural light across hardwood-laminate and tile flooring. The kitchen is built for real use and real hosting — gas range, stainless appliances, oversized island, and a walk-in pantry. Relax in the cozy living area that centers on a charming electric fireplace, or head upstairs to the sumptuous primary ensuite that delivers a true retreat: dual vanities, soaking tub, separate shower, walk-in closet, and a private Juliet balcony. The additional bathrooms feature oversized vanities, dedicated storage, and stylish finishes. A convenient powder room and foyer add to the home’s thoughtful design.
Outside, a fenced courtyard-style yard with smart irrigation, means low-maintenance living without sacrificing outdoor space. A two-car garage, tankless water heater, and full builder warranty round out a home built new in 2026 with nothing left to update.
This is lock-and-leave living minutes from Uptown, Oak Lawn, and the Dallas North Tollway — ideal for the buyer who wants a low-maintenance base in the city, not a project. Schedule your private showing today.
Don’t miss this opportunity to own a truly remarkable home in a prime location! Schedule your showing today and experience the perfect blend of style and function at 2307 Kings Rd.
For sale
Price cut: $35K (8/1)
$615,000
2307 Kings Rd, Dallas, TX 75219
3beds
1,928sqft
Duplex, Single Family Residence
Built in 2026
3,206 Square Feet Lot
$610,000 Zestimate®
$319/sqft
$-- HOA
What's special
Private juliet balconyTwo-car garageFloor-to-ceiling and dual-pane windowsStainless appliancesHardwood-laminate and tile flooringCharming electric fireplaceNatural light
- 86 days
- 296
- 39
Zillow last checked:
Listing updated:
Listed by:
Oracle Batie-Smith 0620803 972-854-9277,
Compass RE Texas, LLC. 214-814-8100
Source: NTREIS,MLS#: 21305424
Facts & features
Interior
Bedrooms & bathrooms
- Bedrooms: 3
- Bathrooms: 4
- Full bathrooms: 3
- 1/2 bathrooms: 1
Primary bedroom
- Level: Third
- Dimensions: 13 x 13
Bedroom
- Level: First
- Dimensions: 11 x 11
Bedroom
- Level: Third
- Dimensions: 12 x 11
Living room
- Level: Second
- Dimensions: 18 x 15
Heating
- Central
Cooling
- Central Air, Ceiling Fan(s)
Appliances
- Included: Built-In Gas Range, Convection Oven, Dishwasher, Gas Cooktop, Microwave, Tankless Water Heater
- Laundry: Stacked
Features
- Built-in Features, Decorative/Designer Lighting Fixtures, Double Vanity, Eat-in Kitchen, High Speed Internet, In-Law Floorplan, Kitchen Island, Multiple Staircases, Open Floorplan, Pantry, Cable TV, Walk-In Closet(s)
- Flooring: Hardwood, Laminate
- Has basement: No
- Number of fireplaces: 1
- Fireplace features: Electric, Living Room
Interior area
- Total interior livable area: 1,928 sqft
Video & virtual tour
Property
Parking
- Total spaces: 2
- Parking features: Assigned
- Attached garage spaces: 2
Features
- Levels: Three Or More
- Patio & porch: Side Porch
- Pool features: None
- Fencing: Fenced,Gate,High Fence,Wood,Wrought Iron
Lot
- Size: 3,206 Square Feet
Details
- Parcel number: 00000210733000000
Construction
Type & style
- Home type: SingleFamily
- Architectural style: Contemporary/Modern
- Property subtype: Duplex, Single Family Residence
- Attached to another structure: Yes
Materials
- Board & Batten Siding, Stucco, Wood Siding
- Foundation: Combination, Slab
- Roof: Composition
Condition
- New Construction
- Year built: 2026
Utilities & green energy
- Sewer: Public Sewer
- Water: Public
- Utilities for property: Sewer Available, Water Available, Cable Available
Community & HOA
Community
- Security: Carbon Monoxide Detector(s), Smoke Detector(s)
- Subdivision: Block 2295
HOA
- Has HOA: No
Location
- Region: Dallas
Financial & listing details
- Price per square foot: $319/sqft
- Date on market: 7/2/2026
- Cumulative days on market: 87 days
Estimated market value
$610,000
$580,000 - $641,000
$3,487/mo
Price history
| Date | Event | Price |
|---|---|---|
| 8/1/2026 | Price change | $615,000-5.4%$319/sqft |
Source: NTREIS #21305424 Report a problem | ||
| 7/2/2026 | Listed for sale | $650,000$337/sqft |
Source: NTREIS #21305424 Report a problem | ||
Public tax history
Tax history is unavailable.
Monthly payment
Est. payment
Payment breakdown
Explore the cost of this home by adjusting the details. Changes won't be saved.Climate risks
Neighborhood: 75219
Nearby schools
Schools provided by the listing agent
- Elementary: Brashear
- Middle: Patton
- High: Corley
- District: Dallas ISD
Source: NTREIS. This data may not be complete. We recommend contacting the local school district to confirm school assignments for this home.
Similar homes
- $549,0003 bd3 ba2.2k sqft4534 Lake Ave #103, Dallas, TX 75219For Sale
 MLS ID #21384163, Tony Schifano. NTREIS
 - $639,0003 bd4 ba2.5k sqft2434 Douglas Ave, Dallas, TX 75219For Sale
 MLS ID #21160638, Marjan Wolford. NTREIS
 - $739,9994 bd4 ba2.7k sqft2304 Hondo Ave, Dallas, TX 75219For Sale
 MLS ID #21338325, Destiny Conyers. NTREIS
 - $--4 bd4 ba2.6k sqft629 Bishop Heights Ln, Dallas, TX 75208Auction
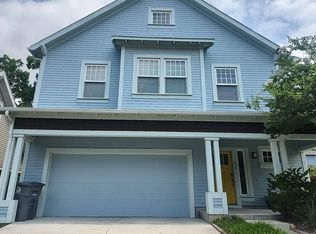 Auction.com 2
