Welcome to luxury living in the prestigious gated golf course community of Canyon West, located in the highly acclaimed Brock ISD. This beautifully designed 4-bedroom, 3 full bath, 2 half bath home offers 3124 square feet of thoughtfully designed living space, blending comfort, functionality, and outdoor living. The inviting open-concept floor plan features a spacious living room anchored by a cozy gas fireplace and a well-appointed kitchen complete with a gas cooktop, abundant cabinetry, and generous workspace—perfect for both everyday living and entertaining. All four bedrooms are conveniently located on the main level, creating a functional layout that offers privacy and ease of living. Upstairs, you'll find a spacious second living area with its own half bath, making it an ideal game room, media room, home office, or guest retreat. Step outside to your own backyard oasis where a sparkling private pool and expansive outdoor entertaining area create the perfect setting for summer gatherings, relaxing evenings, and making lasting memories. Additional highlights include a 3-car garage, quality finishes throughout, and an exceptional location within one of Parker County's most desirable communities. Enjoy championship golf, peaceful surroundings, and the award-winning Brock ISD, all while being just minutes from Weatherford with convenient access to Fort Worth. This exceptional home offers the perfect combination of luxury, comfort, and lifestyle in Canyon West. Schedule your private showing today!
For sale
$969,000
220 Pinnacle Peak Ln, Weatherford, TX 76087
4beds
3,124sqft
Single Family Residence
Built in 2014
1.01 Acres Lot
$933,100 Zestimate®
$310/sqft
$93/mo HOA
What's special
Sparkling private poolExpansive outdoor entertaining areaInviting open-concept floor planQuality finishes throughout
- 12 days |
- 269 |
- 14 |
Likely to sell faster than
Zillow last checked:
Listing updated:
Listed by:
Karrin Forrester 0759363,
The Atkins Agency 817-980-8321
Source: NTREIS,MLS#: 21351777
Facts & features
Interior
Bedrooms & bathrooms
- Bedrooms: 4
- Bathrooms: 5
- Full bathrooms: 3
- 1/2 bathrooms: 2
Primary bedroom
- Features: En Suite Bathroom
- Level: First
- Dimensions: 16 x 18
Family room
- Level: Second
- Dimensions: 16 x 18
Living room
- Features: Ceiling Fan(s), Fireplace
- Level: First
- Dimensions: 20 x 18
Heating
- Central
Cooling
- Central Air
Appliances
- Included: Double Oven, Dishwasher, Disposal, Gas Range, Microwave
- Laundry: Laundry in Utility Room
Features
- Decorative/Designer Lighting Fixtures, Double Vanity, Eat-in Kitchen, Granite Counters, Open Floorplan, Walk-In Closet(s)
- Flooring: Carpet, Ceramic Tile, Hardwood
- Has basement: No
- Number of fireplaces: 2
- Fireplace features: Gas
Interior area
- Total interior livable area: 3,124 sqft
Video & virtual tour
Property
Parking
- Total spaces: 3
- Parking features: Additional Parking, Covered, Garage
- Attached garage spaces: 3
Features
- Levels: Two
- Stories: 2
- Patio & porch: Covered, Deck
- Exterior features: Deck
- Pool features: Pool
Lot
- Size: 1.01 Acres
- Features: Acreage, Landscaped, Sprinkler System
Details
- Parcel number: R000074572
Construction
Type & style
- Home type: SingleFamily
- Architectural style: Detached
- Property subtype: Single Family Residence
Materials
- Brick, Rock, Stone
- Foundation: Slab
- Roof: Composition
Condition
- Year built: 2014
Utilities & green energy
- Sewer: Aerobic Septic
- Utilities for property: Septic Available
Community & HOA
Community
- Features: Golf, Gated
- Subdivision: Canyon West Ph Viii
HOA
- Has HOA: Yes
- Services included: Association Management, Maintenance Grounds
- HOA fee: $1,120 annually
- HOA name: Canyon West Hoa
- HOA phone: 866-473-2573
Location
- Region: Weatherford
Financial & listing details
- Price per square foot: $310/sqft
- Tax assessed value: $911,060
- Annual tax amount: $12,801
- Date on market: 8/6/2026
- Cumulative days on market: 12 days
- Listing terms: Cash,Conventional,VA Loan
Estimated market value
$933,100
$886,000 - $980,000
$4,358/mo
Price history
| Date | Event | Price |
|---|---|---|
| 8/6/2026 | Listed for sale | $969,000$310/sqft |
Source: NTREIS #21351777 Report a problem | ||
Public tax history
| Year | Property taxes | Tax assessment |
|---|---|---|
| 2025 | $11,060 +4.5% | $911,060 +1.5% |
| 2024 | $10,587 +11.8% | $897,750 |
| 2023 | $9,466 -7% | $897,750 +69.7% |
| 2022 | $10,183 +5.7% | $529,070 |
| 2021 | $9,638 +5.8% | $529,070 +19.3% |
| 2020 | $9,106 +3.6% | $443,510 +4.7% |
| 2019 | $8,790 -4.6% | $423,510 +7.1% |
| 2018 | $9,212 -0.4% | $395,260 |
| 2017 | $9,253 +6.5% | $395,260 +4.7% |
| 2016 | $8,687 +1448.9% | $377,580 +99.2% |
| 2015 | $561 | $189,510 +675.4% |
| 2014 | $561 | $24,440 |
Find assessor info on the county website
Monthly payment
Est. payment
Payment breakdown
Explore the cost of this home by adjusting the details. Changes won't be saved.Climate risks
Neighborhood: 76087
Nearby schools
GreatSchools rating
- NABrock Elementary SchoolGrades: PK-2Distance: 2.2 mi
- 8/10Brock Junior High SchoolGrades: 6-8Distance: 2.7 mi
- 7/10Brock High SchoolGrades: 9-12Distance: 2.5 mi
Schools provided by the listing agent
- Elementary: Brock
- Middle: Brock
- High: Brock
- District: Brock ISD
Source: NTREIS. This data may not be complete. We recommend contacting the local school district to confirm school assignments for this home.
- $617,7004 bd2 ba2.8k sqft192 Condor Vw, Weatherford, TX 76087Off Market
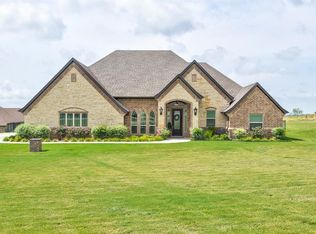
- $697,900-- bd-- ba2.7k sqft224 Pinnacle Peak Ln, Weatherford, TX 76087Off Market
- $737,9004 bd3 ba2.9k sqft216 Pinnacle Peak Ln, Weatherford, TX 76087Off Market

- $796,500-- bd-- ba3.3k sqft191 Condor Vw, Weatherford, TX 76087Off Market
- $--4 bd4 ba4.1k sqft221 Pinnacle Peak Ln, Weatherford, TX 76087Sold
- $663,600-- bd-- ba3k sqft188 Condor Vw, Weatherford, TX 76087Off Market
- $130,000-- bd-- ba-- sqft233 Pinnacle Peak Ln, Weatherford, TX 76087Off Market
- $374,9704 bd2 ba2.8k sqft228 Pinnacle Peak Ln, Brock, TX 76087Off Market
A local agent can set up tours, give advice and negotiate with sellers.
Similar homes
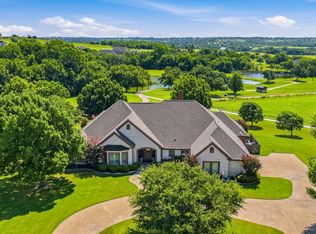
- $1,025,0003 bd4 ba3.4k sqft241 Pinnacle Peak Ln, Weatherford, TX 76087For Sale
 MLS ID #21323733, Kimberly Mccall. NTREIS
 - $1,049,0004 bd5 ba3.8k sqft117 Signature Ct, Weatherford, TX 76087For Sale
 MLS ID #21345813, Jake Link. NTREIS
 - $999,9995 bd4 ba4k sqft162 Pinnacle Peak Ln, Weatherford, TX 76087For Sale
 MLS ID #20990528, Misty Leatherwood. NTREIS
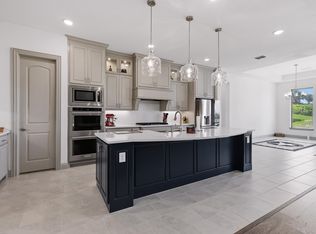
 - $939,5004 bd5 ba3.5k sqft1000 Timber Hills Dr, Weatherford, TX 76087For Sale
 MLS ID #21325391, Dani Doak. NTREIS
 - $910,0004 bd4 ba4.1k sqft317 Arapahoe Rdg, Weatherford, TX 76087For SaleMLS ID #21220076, Daniel Hargrove. NTREIS
- $849,9004 bd5 ba3.2k sqft136 Arapahoe Rdg, Weatherford, TX 76087For SaleMLS ID #21193977, Karen Mitchell. NTREIS
- $899,0004 bd5 ba4.6k sqft124 True Grit Ct, Weatherford, TX 76088For SaleMLS ID #21334412, Michelle Abner. NTREIS
- $849,0004 bd4 ba3k sqft1240 Crown Valley Dr, Weatherford, TX 76087For SaleMLS ID #21355190, Brittany Baird. NTREIS
- $719,0004 bd4 ba3k sqft2045 Eagles Ridge Dr, Weatherford, TX 76087For SaleMLS ID #21054819, Miranda Maughan. NTREIS
- $550,0004 bd3 ba2.9k sqft151 Canyon Creek Ct, Weatherford, TX 76087For SaleMLS ID #20829257, Lisa Catlin. NTREIS
- $588,0004 bd3 ba2.3k sqft4000 Crick Ct, Weatherford, TX 76087For SaleMLS ID #21291543, Candice Beal. NTREIS
- $960,0004 bd4 ba3.4k sqft114 Southwest Dr, Aledo, TX 76008For SaleMLS ID #21285638, Tanya Cannon. NTREIS
- $984,0004 bd2 ba3k sqft188 Bearclaw Cir, Aledo, TX 76008For SaleMLS ID #21301378, Britt Jones. NTREIS
- $1,125,0005 bd4 ba3.2k sqft115 Trace Dr, Weatherford, TX 76087For SaleMLS ID #21288393, Thomas Warder. NTREIS
- $649,9003 bd3 ba2.5k sqft3518 Old Mineral Wells Hwy, Weatherford, TX 76088For SaleMLS ID #21350093, Gregory Potts. NTREIS
- $665,0004 bd3 ba2.6k sqft1019 Kingsley Ct, Weatherford, TX 76087For SaleMLS ID #21266885, Briana Cole. NTREIS
- $599,8994 bd4 ba3.5k sqft102 Brock Ct, Millsap, TX 76066For SaleMLS ID #21302650, Jeanenne Kienle. NTREIS
- $899,0005 bd4 ba3.8k sqft5520 White Settlement Rd, Weatherford, TX 76087For SaleMLS ID #21260000, Bobbie Padilla. NTREIS
- $500,0004 bd3 ba2.3k sqft144 Saddle Brook Dr, Hudson Oaks, TX 76087For SaleMLS ID #21356858, Patrick Kocher. NTREIS
- $945,0003 bd4 ba3.4k sqft127 Cedar Bluff Ct, Aledo, TX 76008For SaleMLS ID #21348151, Sherri Johnson. NTREIS
