Skip main navigation
Sold
  • Price Unknown

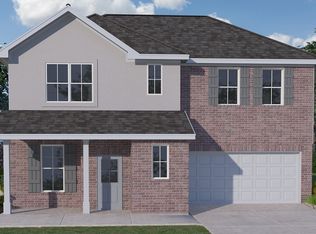
    23079 Rosa Blvd, Robert, LA 70455

    4beds
    1,556sqft
    Single Family Residence
    Built in 2020
    9,147 Square Feet Lot
    $241,000 Zestimate®
    $--/sqft
    $1,878 Estimated rent

    Home value

    $241,000

    $200,000 - $289,000

    $1,878/mo

    Zestimate® history
    Loading
    Loading...

    Owner options

    List your home for rent

    $1,878/mo

    Rent Zestimate®

    Find your next renter with Zillow Rental Manager. Plus, with online applications, you can quickly screen prospective tenants – for free.

    Learn more

    $1,878/mo

    Rent Zestimate®

    Refinance and save

    $275/mo

    Est. payment

    Refinancing to a lower rate could help reduce your monthly payments and save thousands over the life of the loan.

    See today's rates

    $275/mo

    Est. payment

    Explore your selling options

    Work with a Zillow partner agent

    Leverage their expertise and Zillow's premium Showcase listings to get your home seen by more buyers.

    Get started

    List with your own agent

    Get your home in front of millions of buyers by listing it on Zillow.

    Learn how to do it

    Sell it yourself

    Take full control of how buyers see your home on Zillow by listing For Sale by Owner (FSBO).

    List your home

    What's special

    Well-maintained 4-bedroom, 2-bath home with an open, functional layout and no carpet throughout for easy upkeep and a modern feel. The kitchen features granite countertops, a large island, stainless steel appliances, and ample storage, flowing into a bright, spacious living area. The primary suite offers a walk-in closet, while three additional bedrooms provide flexible space. Enjoy a fenced-in backyard with a covered patio, plus an attached garage and driveway parking. Located in a peaceful rural area with quick access to Highway 190 and I-12, just minutes from Robert Grocery, near RV parks like Adventure RV and Sun Outdoors, and close to schools including Champ Cooper Elementary and Hammond High. This home blends comfort, convenience, and location perfectly!

    Zillow last checked:

    Listing updated:

    Listed by:

    Skye Alexandra Willis,

    Keller Williams Realty Serv.,

    Raine Ariana Willis,

    Keller Williams Realty Serv.

    Bought with:

    Tori S Mamolo, 995713694

    ENRG Global Realty, LLC

    Source: ROAM MLS,MLS#: 2556324MLS Logo

    Facts & features

    Interior

    Bedrooms & bathrooms
    • Bedrooms: 4
    • Bathrooms: 2
    • Full bathrooms: 2
    Primary bedroom
    • Description: Lower Level
    • Area: 163.17 Square Feet
    • Dimensions: 14'10" x 11'
    Bedroom
    • Description: Lower Level
    • Area: 116 Square Feet
    • Dimensions: 12' x 9'8"
    Bedroom
    • Description: Lower Level
    • Area: 107.94 Square Feet
    • Dimensions: 9'8" x 11'2"
    Bedroom
    • Description: Lower Level
    • Area: 82.33 Square Feet
    • Dimensions: 8'8" x 9'6"
    Dining room
    • Description: Lower Level
    • Area: 90 Square Feet
    • Dimensions: 10' x 9'
    Living room
    • Description: Lower Level
    • Area: 190.92 Square Feet
    • Dimensions: 13'2" x 14'6"
    Heating
    • Central, Other
    Cooling
    • Central Air, Ceiling Fan(s), Other
    Appliances
    • Included: Microwave, Refrigerator, Stainless Steel Appliance(s), Range, Oven
    • Laundry: Electric Dryer Hookup, Washer Hookup
    Features
    • Pantry
    • Has fireplace: No
    Interior area
    • Total structure area: 2,020
    • Total interior livable area: 1,556 sqft

    Property

    Parking
    • Total spaces: 2
    • Parking features: Attached Garage
    • Has garage: Yes
    Features
    • Levels: One
    • Stories: 1
    • Fencing: Other,Wood
    Lot
    • Size: 9,147 Square Feet
    • Dimensions: 36 x 118 x 88 x 142
    • Features: Other
    Details
    • Parcel number: 6544882

    Construction

    Type & style
    • Home type: SingleFamily
    • Architectural style: Traditional
    • Property subtype: Single Family Residence
    Materials
    • Brick, Other
    • Foundation: Slab
    • Roof: Shingle
    Condition
    • Year built: 2020
    • Major remodel year: 2020
    Details
    • Builder name: D. R. Horton, Inc. - Gulf Coast

    Utilities & green energy

    • Sewer: Other
    • Water: Public
    • Utilities for property: Natural Gas Not Available

    Community & HOA

    Community
    • Security: Closed Circuit Camera(s), Smoke Detector(s), Security System
    • Subdivision: Coves of the Highland
    HOA
    • Has HOA: Yes
    • HOA fee: $275 annually
    Location
    • Region: Robert

    Financial & listing details

    • Tax assessed value: $150,804
    • Annual tax amount: $733
    • Date on market: 5/4/2026

    Price history

    DateEventPrice
    6/17/2026Sold--
    Source: ROAM MLS #2556324 Report a problem
    5/17/2026Pending sale$235,000$151/sqft
    Source: GSREIN #2556324 Report a problem
    5/4/2026Listed for sale$235,000$151/sqft
    Source: GSREIN #2556324 Report a problem
    6/11/2020Sold--
    Source: ROAM MLS #2239615 Report a problem

    Public tax history

    YearProperty taxesTax assessment
    2025$733 +0.4%$15,080
    2024$730 +1.3%$15,080 +1.1%
    2023$721 $14,920
    2022$721 +0%$14,920
    2021$720 +271%$14,920 +646%
    2020$194 $2,000
    Find assessor info on the county website

    Neighborhood: 70455

    Nearby schools

    GreatSchools rating
    Get a cash offer in 3 minutes
    Find out how much your home could sell for in as little as 3 minutes with a no-obligation cash offer.
    Estimated market value

    $241,000

    Get a cash offer in 3 minutes
    Find out how much your home could sell for in as little as 3 minutes with a no-obligation cash offer.
    Estimated market value

    $241,000