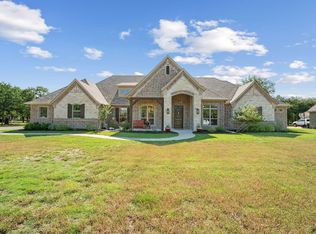
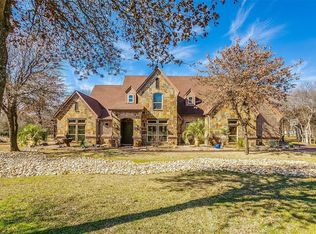
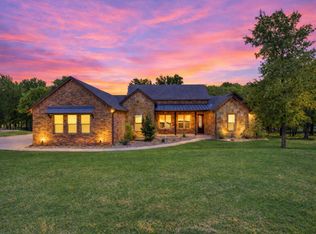
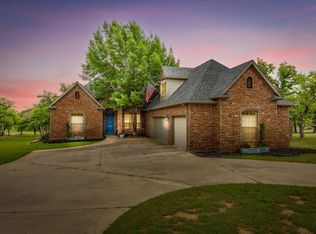
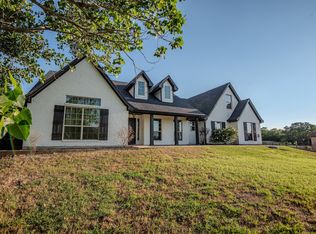
Welcome to Sugar Tree Golf Course! This property offers so many amazing amenities! An 18- Hole Golf Course that settles along the Brazos River in Lipan Texas! The Golf Course Club House offers a place to sit and eat during your golf play and golf store to provide all the golf necessities! The neighborhood and Golf Course has lots of wildlife with surrounding pond areas and its very common to see Deer throughout all these ground areas! This home is about location and having a family oasis, that can entertain your family and guests! Enjoy the community clubhouse that provides a nice cool swimming pool in the spring and summer and a gym room for exercising and pavilion for entertaining and hosting barbeques or parties! The Brazos River has beautiful sights and scenery that make great photos of the western sunset skyline! This home is large enough with plenty of room to accommodate your family and extended family members! Make the drive and see your family living here!
For sale
$615,000
345 Sugartree Cir, Lipan, TX 76462
4beds
3,552sqft
Est.: Get pre-qualified
Single Family Residence
Built in 2007
1.02 Acres Lot
$-- Zestimate®
$173/sqft
$146/mo HOA
What's special
Brazos riverWestern sunset skyline
- 638 days |
- 492 |
- 25 |
Zillow last checked:
Listing updated:
Listed by:
Annabelle Doran 0781007 granbury@judgefite.com,
CENTURY 21 Judge Fite 817-573-8801
Source: NTREIS,MLS#: 20684264
Tour with a local agent
Facts & features
Interior
Bedrooms & bathrooms
- Bedrooms: 4
- Bathrooms: 4
- Full bathrooms: 3
- 1/2 bathrooms: 1
Primary bedroom
- Features: Closet Cabinetry, Ceiling Fan(s), Dual Sinks, Double Vanity, Jetted Tub, Linen Closet, Sitting Area in Primary, Separate Shower, Walk-In Closet(s)
- Level: First
- Dimensions: 24 x 19
Bedroom
- Features: Ceiling Fan(s), En Suite Bathroom, Split Bedrooms, Walk-In Closet(s)
- Level: First
- Dimensions: 16 x 15
Bedroom
- Features: Built-in Features, Ceiling Fan(s), Split Bedrooms, Walk-In Closet(s)
- Level: First
- Dimensions: 13 x 12
Bedroom
- Features: Ceiling Fan(s), Split Bedrooms, Walk-In Closet(s)
- Level: First
- Dimensions: 14 x 14
Dining room
- Level: First
- Dimensions: 14 x 13
Kitchen
- Features: Breakfast Bar, Built-in Features, Butler's Pantry, Ceiling Fan(s), Kitchen Island, Pantry, Stone Counters, Walk-In Pantry
- Level: First
- Dimensions: 14 x 14
Living room
- Features: Ceiling Fan(s), Fireplace
- Level: First
- Dimensions: 24 x 20
Utility room
- Features: Built-in Features, Utility Sink
- Level: First
- Dimensions: 14 x 8
Heating
- Central, Electric, Fireplace(s), Zoned
Cooling
- Central Air, Ceiling Fan(s), Electric, Zoned
Appliances
- Included: Built-In Refrigerator, Double Oven, Dishwasher, Gas Cooktop, Disposal, Gas Water Heater, Ice Maker, Microwave, Refrigerator, Vented Exhaust Fan, Washer, Wine Cooler
- Laundry: Washer Hookup, Electric Dryer Hookup
Features
- Built-in Features, Chandelier, Cathedral Ceiling(s), Dry Bar, Decorative/Designer Lighting Fixtures, Double Vanity, Granite Counters, High Speed Internet, Kitchen Island, Open Floorplan, Pantry, Cable TV, Vaulted Ceiling(s), Natural Woodwork, Walk-In Closet(s), Wired for Sound
- Flooring: Combination, Concrete, Ceramic Tile, Other
- Has basement: No
- Number of fireplaces: 1
- Fireplace features: Gas, Gas Log, Gas Starter, Living Room, Masonry, Wood Burning
Interior area
- Total interior livable area: 3,552 sqft
Video & virtual tour
Property
Parking
- Total spaces: 4
- Parking features: Attached Carport, Additional Parking, Covered, Drive Through, Driveway, Garage, Golf Cart Garage, Parking Pad, Garage Faces Side
- Attached garage spaces: 3
- Carport spaces: 1
- Covered spaces: 4
- Has uncovered spaces: Yes
Features
- Levels: One
- Stories: 1
- Patio & porch: Covered
- Exterior features: Lighting, Rain Gutters
- Pool features: None, Community
Lot
- Size: 1.02 Acres
- Features: Back Yard, Interior Lot, Lawn, Sprinkler System, Few Trees
Details
- Additional structures: Second Garage, Garage(s), Other, Storage
- Parcel number: R000086381
Construction
Type & style
- Home type: SingleFamily
- Architectural style: Traditional,Detached
- Property subtype: Single Family Residence
Materials
- Brick
- Foundation: Slab
- Roof: Composition
Condition
- Year built: 2007
Utilities & green energy
- Sewer: Private Sewer
- Water: Community/Coop
- Utilities for property: Electricity Connected, Sewer Available, Underground Utilities, Water Available, Cable Available
Community & HOA
Community
- Features: Clubhouse, Fitness Center, Fishing, Fenced Yard, Golf, Other, Pool, Restaurant, Gated
- Security: Security System, Fire Alarm, Security Gate, Gated Community, Key Card Entry, Smoke Detector(s), Security Lights
- Subdivision: Sugartree On The Brazos
HOA
- Has HOA: Yes
- Services included: All Facilities, Association Management, Maintenance Grounds, Maintenance Structure, Security
- HOA fee: $875 semi-annually
- HOA name: The Reserve at Sugar Tree POA, Inc.
- HOA phone: 940-497-7328
Location
- Region: Lipan
Financial & listing details
- Price per square foot: $173/sqft
- Tax assessed value: $733,790
- Annual tax amount: $9,909
- Date on market: 8/26/2024
- Cumulative days on market: 389 days
- Listing terms: Cash,Conventional
- Electric utility on property: Yes
- Road surface type: Asphalt
Estimated market value
Not available
Estimated sales range
Not available
Not available
Price history
| Date | Event | Price |
|---|---|---|
| 7/10/2025 | Price change | $615,000-0.2%$173/sqft |
Source: NTREIS #20684264 Report a problem | ||
| 5/15/2025 | Price change | $616,000-4.6%$173/sqft |
Source: NTREIS #20684264 Report a problem | ||
| 2/21/2025 | Price change | $646,000-0.4%$182/sqft |
Source: NTREIS #20684264 Report a problem | ||
| 10/8/2024 | Price change | $648,500-0.2%$183/sqft |
Source: NTREIS #20684264 Report a problem | ||
| 9/30/2024 | Listed for sale | $650,000$183/sqft |
Source: NTREIS #20684264 Report a problem | ||
| 9/7/2024 | Listing removed | $650,000$183/sqft |
Source: NTREIS #20684264 Report a problem | ||
| 8/26/2024 | Listed for sale | $650,000$183/sqft |
Source: NTREIS #20684264 Report a problem | ||
| 12/11/2009 | Sold | -- |
Source: Public Record Report a problem | ||
Public tax history
| Year | Property taxes | Tax assessment |
|---|---|---|
| 2025 | $10,086 +4.1% | $733,790 +2.4% |
| 2024 | $9,685 +12% | $716,680 |
| 2023 | $8,650 -7.6% | $716,680 +46.6% |
| 2022 | $9,366 -0.4% | $488,800 |
| 2021 | $9,400 +5.9% | $488,800 +12.9% |
| 2020 | $8,880 -1.3% | $432,960 |
| 2019 | $8,995 -12% | $432,960 -1.3% |
| 2018 | $10,219 -0.4% | $438,450 |
| 2017 | $10,264 +19.4% | $438,450 +17.3% |
| 2016 | $8,597 +2.7% | $373,680 |
| 2015 | $8,367 | $373,680 +2.5% |
| 2014 | $8,367 | $364,620 |
| 2013 | -- | $364,620 |
| 2012 | -- | $364,620 |
| 2011 | -- | $364,620 |
| 2010 | -- | $364,620 -4.8% |
| 2009 | -- | $382,950 |
| 2008 | -- | -- |
Find assessor info on the county website
Monthly payment
Est. payment$--/mo
Payment breakdown
Explore the cost of this home by adjusting the details. Changes won't be saved.
All calculations are estimates and provided by Zillow, Inc. for informational purposes only. Actual amounts may vary.
HOA fees may include property taxes on listings classified as Co-Ops. Contact the listing agent and/or owner for fee details.
Mortgage interest rates are dependent on a number of factors, including credit score, down payment, and repayment length. Interest rate data provided by Zillow Group Marketplace, Inc. as of 1/1/1970 from various mortgage lenders with which we have lead or other similar arrangements; the Estimated Payment is an average of those rates.
See how much you could borrow to make a competitive offer.
Climate risks
Neighborhood: 76462
Nearby schools
GreatSchools rating
- NABrock Elementary SchoolGrades: PK-2Distance: 4.6 mi
- 7/10Brock Junior High SchoolGrades: 6-8Distance: 4.8 mi
- 7/10Brock High SchoolGrades: 9-12Distance: 4.3 mi
Schools provided by the listing agent
- Elementary: Brock
- Middle: Brock
- High: Brock
- District: Brock ISD
Source: NTREIS. This data may not be complete. We recommend contacting the local school district to confirm school assignments for this home.
A local agent can set up tours, give advice and negotiate with sellers.
A local lender can help you make sure your offer is ready when you are.
- Texas
- Parker County
- Lipan
- 76462
- 345 Sugartree Cir
Nearby cities
Nearby zip codes
Other Lipan Topics
