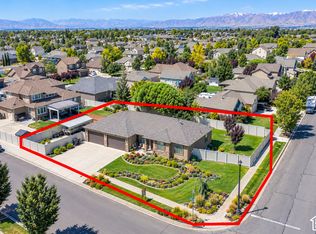
Welcome to this inviting 6-bedroom, 3-bath rambler in Spanish Fork's Legacy Farms subdivision! A thoughtfully designed floor plan offers comfortable spaces for everyday living and entertaining, with abundant storage throughout. Downstairs, the spacious family room features a wet bar and is already wired for surround sound-an ideal setup for movie nights or creating your own theater room. Step outside to the covered backyard patio, perfect for entertaining or enjoying a quiet moment in the shade. A 3-car garage provides additional space for vehicles, storage, and hobbies, while owned solar panels add energy-saving appeal. With versatile gathering spaces and practical features throughout, this home is ready for you to make it your own! Square footage figures are provided as a courtesy estimate only and were obtained from County records. Buyer is advised to obtain an independent measurement.
For sale
$630,000
2308 E Ranch Hand Way, Spanish Fork, UT 84660
6beds
3,332sqft
Single Family Residence
Built in 2018
6,534 Square Feet Lot
$625,800 Zestimate®
$189/sqft
$-- HOA
What's special
Covered backyard patioAbundant storage throughoutOwned solar panelsVersatile gathering spacesSpacious family roomWet barWired for surround sound
- 1 day
- 189
- 8
Zillow last checked:
Listing updated:
Listed by:
Robyn Roberts 801-836-3376,
Omnia Real Estate
Source: UtahRealEstate.com,MLS#: 2193795
Facts & features
Interior
Bedrooms & bathrooms
- Bedrooms: 6
- Bathrooms: 3
- Full bathrooms: 3
- Main level bedrooms: 3
Rooms
- Room types: Den/Office, Theater Room
Primary bedroom
- Level: First
Heating
- Central, Active Solar, >= 95% efficiency
Cooling
- Central Air, Active Solar, Ceiling Fan(s)
Appliances
- Included: Microwave, Refrigerator, Disposal, Gas Oven, Gas Range
- Laundry: Electric Dryer Hookup
Features
- Wet Bar, Granite Counters
- Flooring: Carpet, Laminate
- Doors: Storm Door(s)
- Windows: Blinds, Window Coverings, Double Pane Windows
- Basement: Full
- Has fireplace: No
Interior area
- Total structure area: 3,332
- Total interior livable area: 3,332 sqft
- Finished area above ground: 1,666
- Finished area below ground: 1,666
Video & virtual tour
Property
Parking
- Total spaces: 3
- Parking features: Garage - Attached
- Attached garage spaces: 3
Accessibility
- Accessibility features: Accessible Hallway(s)
Features
- Stories: 2
- Patio & porch: Covered, Porch, Covered Patio, Open Porch
- Exterior features: Lighting
- Fencing: Partial
- Has view: Yes
- View description: Mountain(s)
- Frontage length: 65
Lot
- Size: 6,534 Square Feet
- Dimensions: 65.0 x 100.0 x 65.0
- Features: Sprinkler: Auto-Full, Drip Irrigation: Auto-Part
- Residential vegetation: Landscaping: Full, Mature Trees, Vegetable Garden
Details
- Additional structures: Gazebo
- Parcel number: 456190061
- Zoning: R-1-12
- Zoning description: Single-Family
Construction
Type & style
- Home type: SingleFamily
- Architectural style: Rambler/Ranch
- Property subtype: Single Family Residence
Materials
- Stone, Stucco
- Roof: Asphalt
Condition
- Blt./Standing
- New construction: No
- Year built: 2018
Utilities & green energy
- Water: Culinary
- Utilities for property: Natural Gas Connected, Electricity Connected, Sewer Connected, Water Connected
Green energy
- Energy generation: Solar
Community & HOA
Community
- Security: Video Door Bell(s)
- Subdivision: Legacy Farms At Spanish Fork
HOA
- Has HOA: No
Location
- Region: Spanish Fork
Financial & listing details
- Price per square foot: $189/sqft
- Tax assessed value: $561,500
- Annual tax amount: $2,975
- Date on market: 10/26/2026
- Listing terms: Cash,Conventional,FHA,VA Loan
- Inclusions: Ceiling Fan, Gazebo, Microwave, Range, Refrigerator, Window Coverings, Video Door Bell(s)
- Acres allowed for irrigation: 0
- Electric utility on property: Yes
Estimated market value
$625,800
$595,000 - $657,000
$2,040/mo
Price history
| Date | Event | Price |
|---|---|---|
| 10/30/2026 | Listed for sale | $630,000-1.4%$189/sqft |
Source:  UtahRealEstate.com #2193795 Report a problem | ||
| 10/15/2026 | Listing removed | $639,000$192/sqft |
Source: UtahRealEstate.com #2173812 Report a problem | ||
| 9/1/2026 | Price change | $639,000-1.7%$192/sqft |
Source: UtahRealEstate.com #2173812 Report a problem | ||
| 7/23/2026 | Listed for sale | $650,000$195/sqft |
Source: UtahRealEstate.com #2173812 Report a problem | ||
Public tax history
| Year | Property taxes | Tax assessment |
|---|---|---|
| 2025 | $2,975 +6.7% | $561,500 +7.5% |
| 2024 | $2,787 -3.9% | $522,300 -4% |
| 2023 | $2,901 +1.9% | $544,300 +3.9% |
| 2022 | $2,847 +17.7% | $523,900 +143.2% |
| 2021 | $2,419 +7.6% | $215,380 -39.1% |
| 2020 | $2,248 +15.5% | $353,900 +99.5% |
| 2019 | $1,947 | $177,375 |
Find assessor info on the county website
Monthly payment
Est. payment
Payment breakdown
Explore the cost of this home by adjusting the details. Changes won't be saved.Climate risks
Neighborhood: 84660
Nearby schools
Schools provided by the listing agent
- Elementary: Rees
- High: Maple Mountain
- District: Nebo
Source: UtahRealEstate.com. This data may not be complete. We recommend contacting the local school district to confirm school assignments for this home.
- $539,1003 bd2 ba1.8k sqft2318 E Ranch Hand Way, Spanish Fork, UT 84660Off Market
- $629,1003 bd3 ba2.4k sqft2302 E Ranch Hand Way, Spanish Fork, UT 84660Off Market
- $584,3003 bd2 ba3.4k sqft669 N Slant Rd, Spanish Fork, UT 84660Off Market

- $688,2005 bd3 ba3.8k sqft657 N Slant Rd, Spanish Fork, UT 84660Off Market

Similar homes
- $519,0005 bd3 ba2.3k sqft2710 E Canyon Rd, Spanish Fork, UT 84660For Sale

 MLS ID #2193687, Jordan Lee, CFI Realty LLC. UtahRealEstate.com
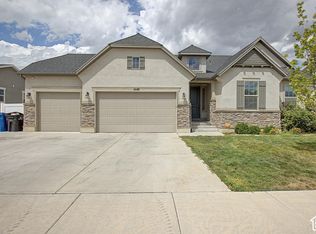
- $699,0005 bd4 ba3.1k sqft127 N 1800 E, Spanish Fork, UT 84660For Sale
 MLS ID #2190182, Darrin Webster, Prime Real Estate Experts (Founders). UtahRealEstate.com
- $650,0005 bd3 ba3.7k sqft1002 W 40 S, Spanish Fork, UT 84660For Sale
 MLS ID #2188864, Marcie Stevens, Berkshire Hathaway HomeServices Elite Real Estate (South County). UtahRealEstate.com
- $575,0005 bd3 ba2.8k sqft1409 E 820 S, Spanish Fork, UT 84660For Sale
 MLS ID #2178354, Joe Reardon, KW Utah Realtors Keller Williams. UtahRealEstate.com
- $559,0006 bd3 ba2.9k sqft2352 E 1700 S, Spanish Fork, UT 84660For SaleMLS ID #2176334, Shelly Jamison, Homes International. UtahRealEstate.com
- $699,5006 bd4 ba3.6k sqft1891 E 1460 S, Spanish Fork, UT 84660For SaleMLS ID #2183799, Rachel Christensen, Equity Real Estate (Results). UtahRealEstate.com
- $630,0005 bd3 ba2.5k sqft2508 S Goodnight Dr E, Springville, UT 84663For SaleMLS ID #2184928, Jennifer Jensen, Berkshire Hathaway HomeServices Elite Real Estate. UtahRealEstate.com
- $549,0003 bd3 ba2.7k sqft779 N Stallion Dr, Spanish Fork, UT 84660For SaleMLS ID #2173691, Bronson Gomez, KW WESTFIELD. UtahRealEstate.com
- $675,0006 bd3 ba2.6k sqft1905 S 1600 W, Mapleton, UT 84664For SaleMLS ID #2174889, Matt Sumsion, KW Westfield (Excellence). UtahRealEstate.com
- $529,5005 bd3 ba2.2k sqft2284 E Rio Grande Dr, Spanish Fork, UT 84660For SaleMLS ID #2178724, Lance Garrett, Homie. UtahRealEstate.com
- $539,9005 bd3 ba2.7k sqft2012 E 1180 S, Spanish Fork, UT 84660For SaleMLS ID #2168318, Stacy Rogers, Coldwell Banker Realty (Provo-Orem-Sundance). UtahRealEstate.com
- $605,0006 bd3 ba3k sqft464 N 950 W, Springville, UT 84663For SaleMLS ID #2185365, Alisa Helms, Bybee & Co Realty, LLC. UtahRealEstate.com
- $599,9005 bd3 ba3.5k sqft1539 E 450 S, Springville, UT 84663For SaleMLS ID #2190872, Tracy Padgett, Realtypath LLC. UtahRealEstate.com
- $514,0004 bd3 ba2.3k sqft379 S 1530 E, Spanish Fork, UT 84660For SaleMLS ID #2178058, Kaitlin M Herrington, Real Estate Essentials. UtahRealEstate.com
- $599,9005 bd3 ba3k sqft240 N 300 E, Springville, UT 84663For SaleMLS ID #2183390, Tyler Shenk, Real Broker, LLC. UtahRealEstate.com
- $735,0005 bd3 ba3.7k sqft1997 W Crescent Dr, Mapleton, UT 84664For SaleMLS ID #2147849, Wesley Zufelt, Evolve Real Estate & Management LLC. UtahRealEstate.com
- $749,0005 bd4 ba4k sqft829 S 1100 W, Spanish Fork, UT 84660For SaleMLS ID #2160367, Steven Robinson, Berkshire Hathaway HomeServices Elite Real Estate. UtahRealEstate.com
- $450,0004 bd3 ba1.7k sqft2963 E 1530 S, Spanish Fork, UT 84660For SaleMLS ID #2191656, Kindi L Mortensen, Berkshire Hathaway HomeServices Elite Real Estate (South County). UtahRealEstate.com
- $569,9005 bd3 ba2.9k sqft1689 W Cadbury Ln S, Springville, UT 84663For SaleMLS ID #2184531, Ammon Childs, Simple Choice Real Estate. UtahRealEstate.com
