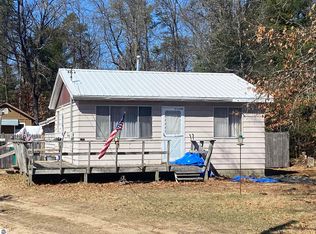
Enjoy the peaceful Up North setting of this charming 1-bedroom, 1-bath home situated on two lots totaling approximately 0.42 acres near beautiful all-sports Skidway Lake. The fenced yard offers added privacy, while the front wood deck provides a wonderful place to relax and enjoy views toward the lake in the distance. Additional outdoor living space includes attractive paver patio areas along the front and side of the home. Inside, you’ll find a comfortable layout with natural gas forced-air heat and a combination of carpet, tile and laminate flooring. A pull-down stairway provides access to a spacious full upper-level area extending much of the length of the home, offering excellent potential for additional sleeping space, storage, a hobby area or future finishing to suit your needs. Whether you’re looking for a year-round residence, first home or weekend getaway, this property offers plenty of possibilities in a great recreational area. Located just a short distance from Skidway Lake, with nearby fishing, swimming and boat-launch access, and convenient to other area lakes, the Rifle River, shopping, dining and year-round outdoor recreation.
For sale
$89,000
2308 E Ridge Rd, Prescott, MI 48756
1beds
560sqft
Single Family Residence
Built in 1968
0.41 Acres Lot
$80,800 Zestimate®
$159/sqft
$-- HOA
What's special
Natural gas forced-air heatComfortable layout
- 2 days
- 151
- 2
Zillow last checked:
Listing updated:
Listed by:
Jeffrey Thompson 989-274-4045,
Thompson State Wide Real Estate 989-480-8088
Source: NGLRMLS,MLS#: 1951361
Facts & features
Interior
Bedrooms & bathrooms
- Bedrooms: 1
- Bathrooms: 1
- Full bathrooms: 1
- Main level bathrooms: 1
Primary bedroom
- Area: 72
- Dimensions: 9 x 8
Primary bathroom
- Features: Shared
Kitchen
- Area: 156
- Dimensions: 12 x 13
Living room
- Area: 156
- Dimensions: 12 x 13
Heating
- Forced Air, Space Heater, Natural Gas
Appliances
- Included: Oven/Range, Microwave
- Laundry: None
Features
- Loft, Drywall, Ceiling Fan(s), High Speed Internet, Cable TV, DSL, WiFi
- Windows: Blinds, Drapes, Curtain Rods
- Basement: Crawl Space
- Has fireplace: Yes
- Fireplace features: Heatilator
Interior area
- Total structure area: 560
- Total interior livable area: 560 sqft
- Finished area above ground: 560
- Finished area below ground: 0
Property
Parking
- Parking features: None, Dirt, Private
Accessibility
- Accessibility features: None
Features
- Patio & porch: Deck, Patio
- Exterior features: Rain Gutters
- Fencing: Fenced
- Has view: Yes
- View description: Countryside View, Seasonal View, Water
- Water view: Water
Lot
- Size: 0.41 Acres
- Dimensions: 120 x 150
- Features: Cleared, Level, Subdivided
Details
- Additional structures: Shed(s), Workshop
- Parcel number: 01029003010
- Zoning description: Residential
- Other equipment: TV Antenna, Dish TV
Construction
Type & style
- Home type: SingleFamily
- Architectural style: Ranch
- Property subtype: Single Family Residence
Materials
- Frame, Aluminum Siding
- Roof: Asphalt
Condition
- New construction: No
- Year built: 1968
Utilities & green energy
- Sewer: Private Sewer
- Water: Private
Community & HOA
Community
- Features: None
- Subdivision: Walters Oak Park Subd #2
HOA
- Services included: None
Location
- Region: Prescott
Financial & listing details
- Price per square foot: $159/sqft
- Tax assessed value: $15,128
- Annual tax amount: $870
- Price range: $89K - $89K
- Date on market: 10/7/2026
- Cumulative days on market: 3 days
- Listing agreement: Exclusive Right Sell
- Listing terms: Conventional,Cash,FHA,MSHDA,USDA Loan,VA Loan
- Ownership type: Private Owner
- Road surface type: Gravel
Estimated market value
$80,800
$61,000 - $103,000
$1,154/mo
Price history
| Date | Event | Price |
|---|---|---|
| 10/7/2026 | Listed for sale | $89,000$159/sqft |
Source:  NGLRMLS #1951361 Report a problem NGLRMLS #1951361 Report a problem | ||
Public tax history
| Year | Property taxes | Tax assessment |
|---|---|---|
| 2025 | $787 +9% | $25,000 +17.4% |
| 2024 | $722 +55.8% | $21,300 +24.6% |
| 2023 | $463 +5.4% | $17,100 +9.6% |
| 2022 | $440 +1.3% | $15,600 +7.6% |
| 2021 | $434 | $14,500 |
| 2020 | -- | $14,500 +10.7% |
| 2018 | $254 -31.5% | $13,100 -0.8% |
| 2017 | $370 | $13,200 +1.5% |
| 2016 | $370 +4.2% | $13,000 +0.8% |
| 2015 | $355 +214.6% | $12,900 +14.2% |
| 2014 | $113 | $11,300 |
| 2013 | -- | $11,300 +3.7% |
| 2012 | -- | $10,900 -1.8% |
| 2011 | -- | $11,100 -1.8% |
| 2010 | -- | $11,300 |
Find assessor info on the county website
Monthly payment
Est. payment
Payment breakdown
Explore the cost of this home by adjusting the details. Changes won't be saved.Climate risks
Neighborhood: 48756
Nearby schools
Schools provided by the listing agent
- District: Whittemore-Prescott Area Schools
Source: NGLRMLS. This data may not be complete. We recommend contacting the local school district to confirm school assignments for this home.
Similar homes
- $87,0001 bd1 ba576 sqft4038 Brookview Dr W, Prescott, MI 48756For Sale
 MLS ID #1948486, PAULINE MORRISON. NGLRMLS
 - $78,5001 bd1 ba575 sqft5298 Mills Dr, Prescott, MI 48756For Sale By Owner
- $59,9002 bd1 ba720 sqft5354 Wildwood Dr, Prescott, MI 48756For Sale
 MLS ID #1950832, Jeffrey Thompson. NGLRMLS
 - $70,0001 bd1 ba480 sqft2425 Cora Ln Lot 21&22, Prescott, MI 48756For Sale

 MLS ID #77080070606, KEVIN SCOTT, MORRIS-RICHARDSON RE. Realcomp II
 - $94,9002 bd1 ba576 sqft1590 Michael Dr, Alger, MI 48610For SaleMLS ID #20261075980, Pamela Ewald, Motivated Real Estate. Realcomp II
- $69,9001 bd1 ba600 sqft2306 Ronald Dr Lot 91-94, Prescott, MI 48756For SaleMLS ID #77080066816, JENIFER JOHNSON, C.A.HANES REALTY-WB. Realcomp II
- $68,0001 bd1 ba740 sqft2449 E 3rd St, Prescott, MI 48756For Sale
 MLS ID #50214919, Connie J Allen, Century 21 Signature Realty - Bay City. MiRealSource
 - $70,0002 bd1 ba580 sqft811 N Melita Rd, Sterling, MI 48659For SaleMLS ID #50223720, Christopher Parker, EXP Realty. MiRealSource
- $89,9002 bd1 ba560 sqft5319 S Lakeview St Lot 52-53, West Branch, MI 48661For SaleMLS ID #77080069130, JENIFER JOHNSON, C.A.HANES REALTY- M33. Realcomp II
- $84,5002 bd1 ba576 sqft3259 Beaver Ct, Gladwin, MI 48624For SaleMLS ID #50216368, DEBORAH STOVER, RE/MAX RIVERHAVEN--SS. MiRealSource
- $79,0002 bd1 ba552 sqft4167 Maes Rd, West Branch, MI 48661For Sale
 MLS ID #201840203, Lyndsey Ball, St. Helen Realty. WWMLS
 - $112,9001 bd1 ba580 sqft1678 E Shore Dr, Alger, MI 48610For SaleMLS ID #20261074209, C Noel Derr, Century 21 Dynamic Realty. Realcomp II
- $64,0002 bd1 ba660 sqft668 Big Oaks St, Gladwin, MI 48624For SaleMLS ID #50215363, Violet VanCamp, Cedar & Crow Realty. MiRealSource
