Beautifully renovated and move-in ready!
This spacious 4-bedroom, 3-full-bath home offers plenty of room to spread out, with generous closet space throughout and a huge primary suite featuring an oversized closet.
A dedicated office provides the perfect space for working from home or studying.
Recent updates include fresh paint, new flooring, and some replaced underground plumbing. The roof was replaced in 2022, and the transferable termite contract offers added peace of mind.
Enjoy the convenience of off-street parking and the comfort of a home that is ready for its next owner. Don't miss this opportunity to own a spacious, updated home with room for everyone!
For sale
$349,999
2308 Haring Rd, Metairie, LA 70001
4beds
2,300sqft
Single Family Residence
Built in 1972
6,969 Square Feet Lot
$-- Zestimate®
$152/sqft
$-- HOA
What's special
Off-street parkingDedicated officeFresh paintNew flooringGenerous closet space throughout
- 3 days
- 122
- 8
Likely to sell faster than
Zillow last checked:
Listing updated:
Listed by:
Tangie P Stephens,
KELLER WILLIAMS REALTY 4550100 504-455-0100,
Jessica G Jambon,
KELLER WILLIAMS REALTY 4550100
Source: ROAM MLS,MLS#: 200UMF
Facts & features
Interior
Bedrooms & bathrooms
- Bedrooms: 4
- Bathrooms: 3
- Full bathrooms: 3
Primary bedroom
- Description: LVP
- Level: First
- Area: 255.94 Square Feet
- Dimensions: 19.10x13.4
Bedroom
- Description: LVP
- Level: First
- Area: 93.93 Square Feet
- Dimensions: 10.10x9.3
Bedroom
- Description: LVP
- Level: First
- Area: 97.65 Square Feet
- Dimensions: 10.5x9.3
Bedroom
- Description: LVP
- Level: First
- Area: 121.16 Square Feet
- Dimensions: 13.3x9.11
Den
- Description: LVP
- Level: First
- Area: 448.84 Square Feet
- Dimensions: 22.9x19.6
Dining room
- Description: tile
- Level: First
- Area: 186 Square Feet
- Dimensions: 18.6 x 10
Kitchen
- Features: Bar
- Level: First
- Area: 90.1 Square Feet
- Dimensions: 10.6x8.5
Laundry
- Description: LVP
- Level: First
- Area: 48.72 Square Feet
- Dimensions: 8.4x5.8
Living room
- Description: LVP
- Level: First
- Area: 253 Square Feet
- Dimensions: 23 x 11
Office
- Description: LVP
- Level: First
- Area: 56.26 Square Feet
- Dimensions: 9.7x5.8
Heating
- Central
Cooling
- Central Air
Appliances
- Included: Dishwasher, Gas Range, Microwave, Refrigerator
- Laundry: Main Level, Inside
Features
- Breakfast Bar, Pantry, Primary Downstairs, En Suite
- Flooring: Luxury Vinyl
- Windows: Double Pane Windows
- Has fireplace: No
Interior area
- Total structure area: 2,300
- Total interior livable area: 2,300 sqft
Video & virtual tour
Property
Parking
- Parking features: Driveway, Off Street
- Has uncovered spaces: Yes
Features
- Levels: One
- Stories: 1
- Fencing: Wood
Lot
- Size: 6,969 Square Feet
- Dimensions: 60 x 114
- Features: Back Yard
Details
- Parcel number: 0820018323
Construction
Type & style
- Home type: SingleFamily
- Property subtype: Single Family Residence
Materials
- Vinyl Siding
- Foundation: Slab
- Roof: Shingle
Condition
- Year built: 1972
- Major remodel year: 2026
Utilities & green energy
- Electric: Circuit Breakers
- Sewer: Public Sewer
- Water: Public
- Utilities for property: Electricity Connected, Natural Gas Connected, Sewer Connected, Water Connected
Community & HOA
Community
- Subdivision: Green Acres
HOA
- Has HOA: No
Location
- Region: Metairie
Financial & listing details
- Price per square foot: $152/sqft
- Tax assessed value: $100,600
- Annual tax amount: $323
- Date on market: 11/12/2026
Estimated market value
Not available
Estimated sales range
Not available
Not available
Price history
| Date | Event | Price |
|---|---|---|
| 11/12/2026 | Listed for sale | $349,999$152/sqft |
Source:  ROAM MLS #200UMF Report a problem | ||
Public tax history
| Year | Property taxes | Tax assessment |
|---|---|---|
| 2025 | $323 +0.2% | $10,060 |
| 2024 | $323 -4.2% | $10,060 |
| 2023 | $337 -85.7% | $10,060 -45.3% |
| 2022 | $2,355 +673% | $18,380 +82.7% |
| 2021 | $305 +0.7% | $10,060 |
| 2020 | $302 -2.7% | $10,060 |
| 2019 | $311 +7.1% | $10,060 |
| 2018 | $290 | $10,060 |
| 2017 | $290 | $10,060 |
| 2016 | $290 +0.8% | $10,060 |
| 2015 | $288 | $10,060 |
| 2014 | $288 | $10,060 |
| 2013 | -- | $10,060 |
| 2012 | -- | $10,060 |
| 2011 | -- | $10,060 |
| 2010 | -- | $10,060 |
| 2009 | -- | $10,060 |
| 2008 | -- | $10,060 +18.9% |
| 2007 | -- | $8,460 |
| 2006 | -- | -- |
| 2005 | -- | -- |
| 2004 | -- | -- |
| 2003 | -- | -- |
| 2002 | -- | -- |
| 2001 | -- | -- |
| 2000 | -- | -- |
Find assessor info on the county website
Monthly payment
Est. payment
Payment breakdown
Explore the cost of this home by adjusting the details. Changes won't be saved.Climate risks
Neighborhood: 70001


Similar homes
- $365,0004 bd3 ba2.3k sqft2008 Colony Rd, Metairie, LA 70003For Sale

 MLS ID #200QMA, Tony Bertucci, NOLA Living Realty. ROAM MLS
- $360,0004 bd3 ba3.1k sqft1901 Kent Ave, Metairie, LA 70001For Sale
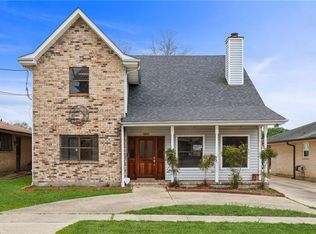 MLS ID #2581429, Kenneth M Hamrick, Keller Williams Realty NO. ROAM MLS
- $375,0003 bd2 ba1.8k sqft5017 Wabash St, Metairie, LA 70001For Sale
 MLS ID #2577844, Beth M Trepagnier, Rockstar Realty LLC. ROAM MLS
- $464,0004 bd3 ba2.5k sqft1400 Butternut Ave, Metairie, LA 70001For Sale
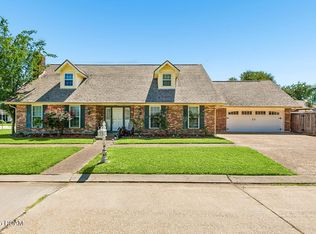 MLS ID #200UWA, Sean M Mercer, Mercer Realty Group. ROAM MLS
- $349,0004 bd3 ba2.4k sqft5228 Meadowdale St, Metairie, LA 70006For SaleMLS ID #2546572, David E Bordelon, Compass Garden District. ROAM MLS
- $338,0003 bd2 ba1.7k sqft1909 Apple St, Metairie, LA 70001For SaleMLS ID #200MCE, Rebekah Joyce Paternostro, GL Realty Group, LLC. ROAM MLS
- $354,0004 bd2 ba2.2k sqft3921 Transcontinental Dr, Metairie, LA 70006For SaleMLS ID #200JMX, Rujian F Zhang, Bay Waveland Properties, LLC.. ROAM MLS
- $350,0003 bd1 ba1.4k sqft1728 Carnation Ave, Metairie, LA 70001For SaleMLS ID #2574191, Jacqueline O Sperier, KELLER WILLIAMS REALTY 4550100. ROAM MLS
- $350,0004 bd3 ba2.1k sqft3417 Henican Pl, Metairie, LA 70003For SaleMLS ID #2579880, Melanie Rumbelow Kihnel, The W Group Real Estate LLC. ROAM MLS
- $319,0004 bd3 ba2k sqft1724 Sandra Ave, Metairie, LA 70003For SaleMLS ID #2531839, Michael A Gardette, Rutter Realty, LLC. ROAM MLS
- $374,9004 bd3 ba2.5k sqft2225 Judith St, Metairie, LA 70003For SaleMLS ID #2576016, Nicole E Waguespack, NOLA Living Realty. ROAM MLS
- $375,0004 bd4 ba2.2k sqft2505 Judith St, Metairie, LA 70003For SaleMLS ID #2579866, Jacob R Watts, REVE, REALTORS. ROAM MLS
- $350,0005 bd3 ba2.3k sqft6013 Amhurst St, Metairie, LA 70003For SaleMLS ID #2561815, Tegan M Petrashek, REVE, REALTORS. ROAM MLS
- $389,9004 bd3 ba2.4k sqft6000 Rosalie Ct, Metairie, LA 70003For SaleMLS ID #2579651, Jacob R Watts, REVE, REALTORS. ROAM MLS
- $319,0003 bd2 ba1.5k sqft1620 Field Ave, Metairie, LA 70001For SaleMLS ID #2573462, Brooke C Andry, Homesmart Realty South - Metairie. ROAM MLS
- $330,0003 bd2 ba1.8k sqft6305 York St, Metairie, LA 70003For SaleMLS ID #2564706, Charlene A Dodds, Compass Kenner. ROAM MLS
- $389,9004 bd3 ba2k sqft2509 Sells St, Metairie, LA 70003For SaleMLS ID #2572281, Feras A Ayyad, NOLA Living Realty. ROAM MLS
- $349,0005 bd4 ba2.9k sqft3608 Cleveland Pl, Metairie, LA 70003For SaleMLS ID #2580093, Lynne Ann H Fowler, Compass Garden District. ROAM MLS
- $399,0004 bd3 ba2.1k sqft4941 Trenton St, Metairie, LA 70006For SaleMLS ID #2571513, Darlene O Plaia, Axen Realty DBA Prestige Homes. ROAM MLS
