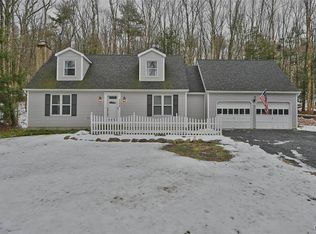
Welcome to this peaceful mountain setting on 2.26 acres! This 3 bedroom, 2.5 bathroom Cape Cod has so much to offer with several recent updates and an open concept first floor! The Primary bedroom features an en-suite bath and generous closet space. The Living area is inviting with a brick fireplace and built-in corner cabinet continuing seamlessly to the Dining area where French doors overlook the new brick patio, stone wall and steps leading up to a fire pit for relaxing gatherings. Entering the kitchen, you are greeted with a new center island and butcher block top offering additional storage space and seating, new slate countertops and tile backsplash, stainless dishwasher and refrigerator. First floor laundry and mudroom have doors leading to the backyard and a 2-car garage. Upstairs there are 2 spacious bedrooms, a full bath and large closets. A full basement, partially finished, includes a family room, utility room and unfinished storage/workshop area with outside access. Additional features and major upgrades include: Water filtration and softening system, mini-splits throughout the house and garage for additional heating /cooling options, pull down attic steps in garage lead to a large storage area, luxury vinyl flooring, recessed lighting, French drain around the basement perimeter. Convenient to all major commuter routes including Rte 33 and I-80. Come enjoy all the amenities the Poconos and nearby Lehigh Valley have to offer!
Pending
$399,900
2308 Meadowlake Rd, Sciota, PA 18354
3beds
2,282sqft
Single Family Residence
Built in 1988
2.26 Acres Lot
$400,500 Zestimate®
$175/sqft
$-- HOA
What's special
Open concept first floorRecessed lightingBuilt-in corner cabinetNew brick patioLuxury vinyl flooringStainless dishwasher and refrigeratorGenerous closet space
- 20 days |
- 1,640 |
- 127 |
Likely to sell faster than
Zillow last checked:
Listing updated:
Listed by:
Christine C. Gahman 484-241-6111,
Weichert Realtors - Allentown 610-395-4500
Source: GLVR,MLS#: 777259 Originating MLS: Lehigh Valley MLS
Originating MLS: Lehigh Valley MLSFacts & features
Interior
Bedrooms & bathrooms
- Bedrooms: 3
- Bathrooms: 3
- Full bathrooms: 2
- 1/2 bathrooms: 1
Primary bedroom
- Level: First
- Dimensions: 15.00 x 13.00
Bedroom
- Level: Second
- Dimensions: 19.00 x 12.00
Bedroom
- Level: Second
- Dimensions: 19.00 x 11.00
Primary bathroom
- Level: First
- Dimensions: 8.00 x 6.00
Family room
- Level: Lower
- Dimensions: 23.00 x 19.00
Other
- Level: Second
- Dimensions: 8.00 x 5.00
Half bath
- Level: First
- Dimensions: 6.00 x 3.00
Kitchen
- Description: Updated with slate counter tops, custom center island with butcher block top, extra storage space and seating area
- Level: First
- Dimensions: 22.00 x 12.00
Laundry
- Description: Enclosed laundry area with bifold doors
- Level: First
- Dimensions: 7.00 x 4.00
Living room
- Description: Fireplace with pellet stove insert, built in corner cabinet
- Level: First
- Dimensions: 23.00 x 15.00
Heating
- Baseboard, Ductless, Electric, Fireplace(s), Pellet Stove
Cooling
- Ceiling Fan(s), Ductless, Whole House Fan
Appliances
- Included: Dishwasher, Electric Dryer, Electric Oven, Electric Range, Electric Water Heater, Microwave, Refrigerator, Washer
- Laundry: Electric Dryer Hookup, Main Level
Features
- Dining Area, Family Room Lower Level, Kitchen Island, Mud Room, Utility Room
- Flooring: Luxury Vinyl, Luxury VinylPlank, Tile
- Basement: Full,Concrete,Sump Pump
- Has fireplace: Yes
- Fireplace features: Living Room, Insert
Interior area
- Total interior livable area: 2,282 sqft
- Finished area above ground: 1,861
- Finished area below ground: 421
Property
Parking
- Total spaces: 2
- Parking features: Attached, Driveway, Garage, Garage Door Opener
- Attached garage spaces: 2
- Has uncovered spaces: Yes
Features
- Patio & porch: Patio
- Exterior features: Fire Pit, Patio
- Has view: Yes
- View description: Mountain(s)
Lot
- Size: 2.26 Acres
- Dimensions: Appro x . 147 x 675 x 172 x 618
- Features: Sloped
- Residential vegetation: Partially Wooded
Details
- Parcel number: 07/13/1/795
- Zoning: A
- Special conditions: None
Construction
Type & style
- Home type: SingleFamily
- Architectural style: Cape Cod
- Property subtype: Single Family Residence
Materials
- Vinyl Siding
- Foundation: Basement
- Roof: Asphalt,Fiberglass
Condition
- Year built: 1988
Utilities & green energy
- Electric: 200+ Amp Service, Generator
- Sewer: Septic Tank
- Water: Well
- Utilities for property: Cable Available
Community & HOA
Community
- Security: Smoke Detector(s)
- Subdivision: Not in Development
Location
- Region: Sciota
Financial & listing details
- Price per square foot: $175/sqft
- Tax assessed value: $148,570
- Annual tax amount: $4,932
- Date on market: 5/19/2026
- Cumulative days on market: 22 days
- Ownership type: Fee Simple
Estimated market value
$400,500
$380,000 - $421,000
$3,052/mo
Price history
| Date | Event | Price |
|---|---|---|
| 5/27/2026 | Pending sale | $399,900$175/sqft |
Source:  GLVR #777259 Report a problem GLVR #777259 Report a problem | ||
| 5/19/2026 | Listed for sale | $399,900+42.3%$175/sqft |
Source: GLVR #777259 Report a problem | ||
| 2/19/2021 | Sold | $281,000+2.2%$123/sqft |
Source: PMAR #PM-84314 Report a problem | ||
| 1/15/2021 | Listed for sale | $274,900+18.5%$120/sqft |
Source: Keller Williams Real Estate - Stroudsburg #PM-84314 Report a problem | ||
| 10/13/2006 | Sold | $232,000$102/sqft |
Source: Public Record Report a problem | ||
Public tax history
| Year | Property taxes | Tax assessment |
|---|---|---|
| 2025 | $4,934 +4.7% | $148,570 |
| 2024 | $4,711 +2.5% | $148,570 |
| 2023 | $4,597 +2.6% | $148,570 |
| 2022 | $4,478 | $148,570 |
| 2021 | $4,478 +3.6% | $148,570 |
| 2020 | $4,323 -14.2% | $148,570 +450.3% |
| 2019 | $5,040 | $27,000 |
| 2018 | $5,040 | $27,000 |
| 2017 | $5,040 +699.4% | $27,000 |
| 2016 | $630 | $27,000 |
| 2015 | -- | $27,000 |
| 2014 | -- | $27,000 |
| 2013 | -- | $27,000 |
| 2012 | -- | $27,000 |
| 2011 | -- | $27,000 |
| 2010 | -- | $27,000 |
| 2008 | -- | $27,000 |
| 2007 | -- | $27,000 |
| 2006 | -- | $27,000 |
| 2005 | -- | $27,000 |
| 2004 | -- | $27,000 +0.4% |
| 2003 | -- | $26,900 |
Find assessor info on the county website
Monthly payment
Est. payment$--/mo
Payment breakdown
Explore the cost of this home by adjusting the details. Changes won't be saved.
All calculations are estimates and provided by Zillow, Inc. for informational purposes only. Actual amounts may vary.
HOA fees may include property taxes on listings classified as Co-Ops. Contact the listing agent and/or owner for fee details.
Mortgage interest rates are dependent on a number of factors, including credit score, down payment, and repayment length. Interest rate data provided by Zillow Group Marketplace, Inc. as of 1/1/1970 from various mortgage lenders with which we have lead or other similar arrangements; the Estimated Payment is an average of those rates.
See how much you could borrow to make a competitive offer.
Climate risks
Neighborhood: 18354
Nearby schools
GreatSchools rating
- 8/10Stroudsburg Middle SchoolGrades: 5-7Distance: 7.4 mi
- 7/10Stroudsburg High SchoolGrades: 10-12Distance: 8.1 mi
- 8/10Stroudsburg Junior High SchoolGrades: 8-9Distance: 7.7 mi
Schools provided by the listing agent
- Elementary: Hamilton Township
- Middle: Stroudsburg
- High: Stroudsburg
- District: Stroudsburg
Source: GLVR. This data may not be complete. We recommend contacting the local school district to confirm school assignments for this home.
A local agent can set up tours, give advice and negotiate with sellers.
A local lender can help you make sure your offer is ready when you are.



- Pennsylvania
- Monroe County
- Sciota
- 18354
- 2308 Meadowlake Rd
Nearby cities
Nearby zip codes
Other Sciota Topics
