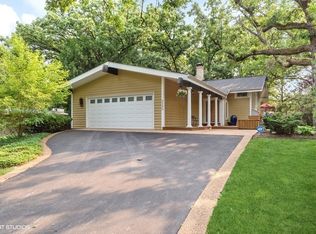
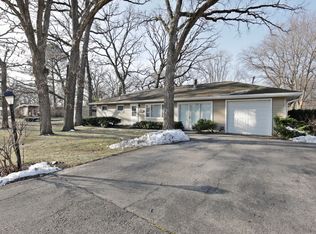
2308 N Sunset Rd, Palatine, IL 60074
Home value
$360,200
$328,000 - $396,000
$2,984/mo
Owner options
$2,984/mo
Rent Zestimate®
Find your next renter with Zillow Rental Manager. Plus, with online applications, you can quickly screen prospective tenants – for free.
$2,984/mo
Rent Zestimate®
$2,737/mo
Est. payment
Refinancing to a lower rate could help reduce your monthly payments and save thousands over the life of the loan.
$2,737/mo
Est. payment
Explore your selling options
Work with a Zillow partner agent
Leverage their expertise and Zillow's premium Showcase listings to get your home seen by more buyers.
Get startedList with your own agent
Get your home in front of millions of buyers by listing it on Zillow.
Learn how to do itSell it yourself
Take full control of how buyers see your home on Zillow by listing For Sale by Owner (FSBO).
List your homeWhat's special
Zillow last checked:
Listing updated:
Jane Viola, ABR,CNC,GRI 847-436-6082,
HomeSmart Connect LLC
Samuel Lubeck
Baird & Warner
Arbiona Tafic
Baird & Warner
Facts & features
Interior
Bedrooms & bathrooms
- Bedrooms: 3
- Bathrooms: 2
- Full bathrooms: 1
- 1/2 bathrooms: 1
Rooms
- Room types: Storage, Foyer
Primary bedroom
- Features: Flooring (Hardwood), Bathroom (Half)
- Level: Main
- Area: 120 Square Feet
- Dimensions: 12X10
Bedroom 2
- Features: Flooring (Hardwood), Window Treatments (Blinds)
- Level: Main
- Area: 132 Square Feet
- Dimensions: 12X11
Bedroom 3
- Features: Flooring (Hardwood), Window Treatments (Blinds)
- Level: Main
- Area: 130 Square Feet
- Dimensions: 13X10
Dining room
- Features: Flooring (Hardwood)
- Level: Main
- Area: 209 Square Feet
- Dimensions: 11X19
Family room
- Features: Flooring (Ceramic Tile), Window Treatments (Blinds)
- Level: Main
- Area: 207 Square Feet
- Dimensions: 9X23
Foyer
- Features: Flooring (Stone), Window Treatments (All)
- Level: Main
- Area: 55 Square Feet
- Dimensions: 11X05
Kitchen
- Features: Kitchen (Galley), Flooring (Tile)
- Level: Main
- Area: 112 Square Feet
- Dimensions: 8X14
Living room
- Features: Flooring (Hardwood), Window Treatments (Curtains/Drapes)
- Level: Main
- Area: 390 Square Feet
- Dimensions: 15X26
Storage
- Features: Window Treatments (All)
- Level: Main
- Area: 54 Square Feet
- Dimensions: 9X6
Heating
- Baseboard
Cooling
- Window Unit(s)
Appliances
- Included: Double Oven, Microwave, Dishwasher, Refrigerator, Washer, Dryer, Cooktop
- Laundry: Main Level, In Unit, In Kitchen, Sink
Features
- Vaulted Ceiling(s), 1st Floor Bedroom, 1st Floor Full Bath, Built-in Features, High Ceilings, Beamed Ceilings, Open Floorplan, Granite Counters, Pantry
- Flooring: Hardwood
- Doors: Storm Door(s)
- Windows: Screens, Skylight(s), Window Treatments, Drapes
- Basement: None
- Number of fireplaces: 1
- Fireplace features: Wood Burning, Living Room
Interior area
- Total structure area: 0
- Total interior livable area: 1,892 sqft
Property
Parking
- Total spaces: 4
- Parking features: Asphalt, Driveway, Yes
- Has uncovered spaces: Yes
Accessibility
- Accessibility features: No Disability Access
Features
- Stories: 1
- Patio & porch: Patio
Lot
- Size: 0.28 Acres
- Dimensions: 76x160
- Features: Wooded, Mature Trees
Details
- Parcel number: 02031040200000
- Special conditions: None
- Other equipment: TV-Cable, Ceiling Fan(s)
Construction
Type & style
- Home type: SingleFamily
- Architectural style: Contemporary,Ranch
- Property subtype: Single Family Residence
Materials
- Brick
- Foundation: Concrete Perimeter
- Roof: Tar/Gravel
Condition
- New construction: No
- Year built: 1963
Details
- Builder model: Custom
Utilities & green energy
- Electric: 100 Amp Service
- Sewer: Public Sewer
- Water: Public
- Utilities for property: Cable Available
Community & HOA
Community
- Security: Security System, Carbon Monoxide Detector(s)
- Subdivision: Barrington Woods
HOA
- Services included: None
Location
- Region: Palatine
Financial & listing details
- Price per square foot: $190/sqft
- Tax assessed value: $290,000
- Annual tax amount: $6,818
- Date on market: 8/20/2026
- Listing terms: Conventional
- Ownership: Fee Simple
Price history
| Date | Event | Price |
|---|---|---|
| 10/1/2026 | Sold | $360,000-4%$190/sqft |
Source: | ||
| 9/2/2026 | Contingent | $375,000$198/sqft |
Source: | ||
| 8/20/2026 | Listed for sale | $375,000-6.2%$198/sqft |
Source: | ||
| 8/20/2026 | Listing removed | $399,900$211/sqft |
Source: MRED as distributed by MLS GRID #12727873 Report a problem | ||
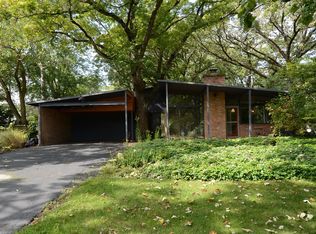
| 8/8/2026 | Listed for sale | $399,900$211/sqft |
Source: | ||
Public tax history
| Year | Property taxes | Tax assessment |
|---|---|---|
| 2024 | $7,191 +5.5% | $29,000 +0% |
| 2023 | $6,818 +4.2% | $28,999 |
| 2022 | $6,542 +17.7% | $28,999 +16.1% |
| 2021 | $5,560 +9% | $24,985 |
| 2020 | $5,102 +0.9% | $24,985 -10.2% |
| 2019 | $5,056 -7.9% | $27,823 +1.1% |
| 2018 | $5,488 -34.6% | $27,515 |
| 2017 | $8,389 +44.5% | $27,515 |
| 2016 | $5,807 -12.2% | $27,515 +5.5% |
| 2015 | $6,610 +3.4% | $26,073 |
| 2014 | $6,394 +0.2% | $26,073 |
| 2013 | $6,378 -16.7% | $26,073 -8.7% |
| 2012 | $7,658 +4.6% | $28,565 |
| 2011 | $7,322 +1.3% | $28,565 |
| 2010 | $7,226 +2.3% | $28,565 -24.4% |
| 2009 | $7,067 +14.5% | $37,797 -5% |
| 2008 | $6,173 +12.5% | $39,787 |
| 2007 | $5,487 +9.5% | $39,787 +26.3% |
| 2006 | $5,013 -1.9% | $31,492 |
| 2005 | $5,110 +6.1% | $31,492 |
| 2004 | $4,817 +5.2% | $31,492 +33.7% |
| 2003 | $4,581 +3.3% | $23,553 |
| 2002 | $4,436 +10.6% | $23,553 |
| 2001 | $4,010 +1.1% | $23,553 +18.3% |
| 2000 | $3,966 | $19,909 |
| 1999 | $3,966 | $19,909 |
Neighborhood: 60074
Nearby homes
- $368,5002 bd1 ba1.1k sqft2296 N Sunset Rd, Palatine, IL 60074Off Market

- $347,9004 bd1 ba1.6k sqft2316 N Sunset Rd, Palatine, IL 60074Off Market
- $647,5004 bd3 ba2.4k sqft2288 N Sunset Rd, Palatine, IL 60074Off Market

- $345,1003 bd1 ba1.1k sqft2326 N Sunset Rd, Palatine, IL 60074Off Market

- $574,4004 bd2 ba1.7k sqft2288 Creekwood Dr, Palatine, IL 60074Off Market
- $515,5004 bd2 ba2k sqft2315 N Suthers Ln, Palatine, IL 60074Off Market
- $348,7002 bd1 ba1.3k sqft2323 N Suthers Ln, Palatine, IL 60074Off Market
- $389,0003 bd2 ba-- sqft508 W Creekwood Dr, Palatine, IL 60074Sold
Nearby schools
GreatSchools rating
- 6/10Lincoln Elementary SchoolGrades: PK-5Distance: 1.8 mi
- 5/10Walter R Sundling Jr High SchoolGrades: 6-8Distance: 1.6 mi
- 8/10Palatine High SchoolGrades: 9-12Distance: 2.3 mi
Schools provided by the listing agent
- Elementary: Lincoln Elementary School
- Middle: Walter R Sundling Middle School
- High: Palatine High School
- District: 15
Source: MRED as distributed by MLS GRID. This data may not be complete. We recommend contacting the local school district to confirm school assignments for this home.
Get a cash offer in 3 minutes
- Illinois
- Cook County
- Palatine
- 60074
- 2308 N Sunset Rd