Skip main navigation
Closed
  • $940,000

    2308 Patayan Rd, Reno, NV 89521

    4beds
    3,155sqft
    Single Family Residence
    Built in 2019
    6,534 Square Feet Lot
    $940,300 Zestimate®
    $298/sqft
    $5,194 Estimated rent

    Home value

    $940,300

    $865,000 - $1.02M

    $5,194/mo

    Zestimate® history
    Loading
    Loading...

    Owner options

    List your home for rent

    $5,194/mo

    Rent Zestimate®

    Find your next renter with Zillow Rental Manager. Plus, with online applications, you can quickly screen prospective tenants – for free.

    Learn more

    $5,194/mo

    Rent Zestimate®

    Refinance and save

    $5,964/mo

    Est. payment

    Refinancing to a lower rate could help reduce your monthly payments and save thousands over the life of the loan.

    See today's rates

    $5,964/mo

    Est. payment

    Explore your selling options

    Work with a Zillow partner agent

    Leverage their expertise and Zillow's premium Showcase listings to get your home seen by more buyers.

    Get started

    List with your own agent

    Get your home in front of millions of buyers by listing it on Zillow.

    Learn how to do it

    Sell it yourself

    Take full control of how buyers see your home on Zillow by listing For Sale by Owner (FSBO).

    List your home

    What's special

    Under-stair storageBreathtaking mountain viewsExceptional mountain viewsAdjacent sitting roomSpectacular viewsOversized three-car garageStunning sunsets
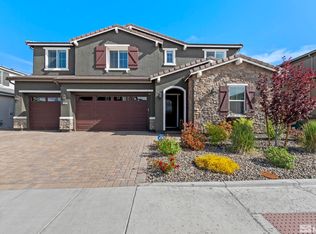
    SELLERS OFFERING $10,000 TOWARDS RATE BUY DOWN OR CLOSING COSTS Welcome to this stunning 3,155 sq. ft. two-story Toll Brothers home, offering 4 bedrooms, 3.5 baths, exceptional mountain views, and open space behind for added privacy and tranquility. Designed for both comfortable living and entertaining, the spacious open-concept floor plan features a gourmet kitchen complete with a farmhouse sink, oversized island, and an extra-large walk-in pantry. The inviting living room showcases a beautiful fireplace, while an adjacent sitting room provides the perfect space to relax or gather with family and friends. Additional features include under-stair storage and pre-wiring for a home theater speaker system. Upstairs, you'll find a versatile loft ideal for a media room, home office, or play area. The luxurious primary suite offers direct access to a large private balcony/deck where you can enjoy breathtaking mountain views and stunning sunsets. Outdoor living is equally impressive with a large covered patio accessed through an expansive sliding glass door, mature rose bushes, and beautifully established gardens. The oversized three-car garage features durable epoxy flooring and additional electrical upgrades added during construction. You get access to the pool, hot tub/spa and fitness center with your HOA. Ideally located near shopping, dining, and everyday conveniences, this exceptional home combines thoughtful upgrades, generous living spaces, and spectacular views in one of the area's most desirable locations. Schedule your private showing today!

    Zillow last checked:

    Listing updated:

    Listed by:

    Amy Phillips S.174779 775-232-6266,

    Dickson Realty - Sparks

    Bought with:

    Lindsey Pena, BS.144513

    Chase International-Damonte

    Source: NNRMLS,MLS#: 260008481MLS Logo

    Facts & features

    Interior

    Bedrooms & bathrooms
    • Bedrooms: 4
    • Bathrooms: 4
    • Full bathrooms: 3
    • 1/2 bathrooms: 1
    Heating
    • ENERGY STAR Qualified Equipment, Forced Air, Natural Gas
    Cooling
    • Central Air, ENERGY STAR Qualified Equipment
    Appliances
    • Included: Dishwasher, Disposal, Dryer, ENERGY STAR Qualified Appliances, Gas Cooktop, Gas Range, Microwave, Oven, Refrigerator, Washer
    • Laundry: Cabinets, Laundry Room, Sink, Washer Hookup
    Features
    • Ceiling Fan(s), Entrance Foyer, High Ceilings, Kitchen Island, Loft, Pantry, Smart Thermostat, Walk-In Closet(s)
    • Flooring: Carpet, Tile
    • Windows: Blinds, Double Pane Windows, ENERGY STAR Qualified Windows
    • Number of fireplaces: 1
    • Fireplace features: Gas
    • Common walls with other units/homes: No Common Walls
    Interior area
    • Total structure area: 3,155
    • Total interior livable area: 3,155 sqft

    Property

    Parking
    • Total spaces: 3
    • Parking features: Attached, Garage, Garage Door Opener
    • Attached garage spaces: 3
    Features
    • Levels: Two
    • Stories: 2
    • Patio & porch: Enclosed, Patio, Deck
    • Exterior features: Rain Gutters
    • Spa features: None
    • Fencing: Back Yard,Full
    • Has view: Yes
    • View description: Desert, Mountain(s), Trees/Woods, Valley
    Lot
    • Size: 6,534 Square Feet
    • Features: Landscaped, Level
    Details
    • Additional structures: None
    • Parcel number: 16529419
    • Zoning: PD

    Construction

    Type & style
    • Home type: SingleFamily
    • Property subtype: Single Family Residence
    Materials
    • Stucco
    • Foundation: Slab
    • Roof: Tile
    Condition
    • New construction: No
    • Year built: 2019
    Details
    • Builder name: Toll Brothers

    Utilities & green energy

    • Sewer: Public Sewer
    • Water: Public
    • Utilities for property: Cable Available, Cable Connected, Electricity Available, Electricity Connected, Internet Available, Internet Connected, Natural Gas Available, Phone Available, Phone Connected, Sewer Available, Sewer Connected, Water Available, Water Connected, Cellular Coverage, Underground Utilities, Water Meter Installed

    Community & HOA

    Community
    • Security: Smoke Detector(s)
    • Subdivision: Bella Vista Ranch Village C
    HOA
    • Has HOA: Yes
    • Amenities included: Barbecue, Clubhouse, Fitness Center, Pool, Spa/Hot Tub
    • HOA fee: $150 monthly
    • HOA name: Bella Vista Ranch
    • Second HOA fee: $50 quarterly
    • Second HOA name: Cyan Drainage District
    Location
    • Region: Reno

    Financial & listing details

    • Price per square foot: $298/sqft
    • Tax assessed value: $683,237
    • Annual tax amount: $7,060
    • Date on market: 7/2/2026
    • Cumulative days on market: 82 days
    • Listing terms: 1031 Exchange,Cash,Conventional,FHA,VA Loan

    Price history

    DateEventPrice
    9/22/2026Sold$940,000-3.6%$298/sqft
    Source: NNRMLS #260008481 Report a problem
    8/22/2026Contingent$975,000$309/sqft
    Source: NNRMLS #260008481 Report a problem
    8/6/2026Price change$975,000-1%$309/sqft
    Source: NNRMLS #260008481 Report a problem
    7/23/2026Price change$985,000-1.4%$312/sqft
    Source: NNRMLS #260008481 Report a problem
    7/2/2026Listed for sale$999,000+69.9%$317/sqft
    Source: NNRMLS #260008481 Report a problem
    1/3/2020Sold$588,000$186/sqft
    Source: Public Record Report a problem

    Public tax history

    YearProperty taxesTax assessment
    2026$7,060 +3%$239,133 -1.6%
    2025$6,855 +3%$242,933 +2.3%
    2024$6,656 +3%$237,496 +5.4%
    2023$6,461 +3%$225,380 +19.3%
    2022$6,273 +3.1%$188,861 +4.2%
    2021$6,084 +705.9%$181,302 +97.6%
    2020$755 -87.6%$91,734
    2019$6,084 +705.9%$91,734 +351.1%
    2018$755 $20,334 +338.1%
    2017-- $4,641
    Find assessor info on the county website

    Neighborhood: Damonte Ranch

    Nearby schools

    GreatSchools rating
    Schools provided by the listing agent
    • Elementary: Nick Poulakidas
    • Middle: Depoali
    • High: Damonte

    Source: NNRMLS. This data may not be complete. We recommend contacting the local school district to confirm school assignments for this home.

    Get a cash offer in 3 minutes
    Find out how much your home could sell for in as little as 3 minutes with a no-obligation cash offer.
    Estimated market value
    $940,300
    Get a cash offer in 3 minutes
    Find out how much your home could sell for in as little as 3 minutes with a no-obligation cash offer.
    Estimated market value
    $940,300