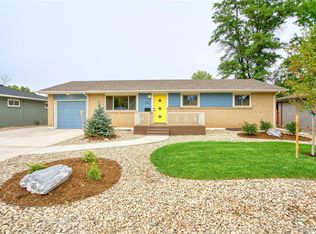
Retro charm meets creative potential at 2308 Purdue Road in South College Heights. This character-filled home offers hardwood floors, custom trim, built-ins, bay windows, an inviting breakfast nook, updated windows and lighting, and an updated main floor bath. Downstairs, the vintage-inspired recreation room-with a wood-burning fireplace-creates a memorable space for movie nights, game days, or casual gatherings.Outside, fresh exterior paint and a new roof installed in 2025 add valuable updates, while xeriscaping, established garden beds, fabulous flagstone walkways, and a welcoming patio give the property distinctive outdoor appeal. For garden enthusiasts, the groundwork is already in place to create a flourishing outdoor retreat, complete with an existing water feature ready to be revived. The basement bathroom was also updated and refreshed in September 2026.The Midtown Fort Collins location puts everyday conveniences and outdoor recreation within easy reach. Walk or bike to nearby restaurants, shopping, and Spring Creek Park and Trail, or hop on your bike to explore downtown's dining, shops, and local events. Convenient access to I-25 makes it easy to connect with the rest of Northern Colorado and beyond.With its appealing architectural details, established setting, and room to bring your own ideas to life, this is a home where a little vision can go a long way.
Accepting backups
$600,000
2308 Purdue Rd, Fort Collins, CO 80525
4beds
2,052sqft
Single Family Residence
Built in 1960
7,727 Square Feet Lot
$595,700 Zestimate®
$292/sqft
$-- HOA
What's special
- 35 days
- 321
- 11
Likely to sell faster than
Zillow last checked:
Listing updated:
Listed by:
Patrick Gaebler 970-482-1781,
RE/MAX Alliance-FTC Dwtn
Source: IRES as distributed by MLS GRID,MLS#: 1069491
Facts & features
Interior
Bedrooms & bathrooms
- Bedrooms: 4
- Bathrooms: 2
- Full bathrooms: 1
- 3/4 bathrooms: 1
- Main level bathrooms: 1
Primary bedroom
- Description: Hardwood
- Features: Shared Primary Bath
- Level: Main
- Area: 204 Square Feet
- Dimensions: 12 x 17
Bedroom 2
- Description: Hardwood
- Level: Main
- Area: 100 Square Feet
- Dimensions: 10 x 10
Bedroom 3
- Description: Carpet
- Level: Basement
- Area: 120 Square Feet
- Dimensions: 10 x 12
Bedroom 4
- Description: Carpet
- Level: Basement
- Area: 120 Square Feet
- Dimensions: 10 x 12
Dining room
- Description: Hardwood
- Level: Main
- Area: 56 Square Feet
- Dimensions: 7 x 8
Kitchen
- Description: Ceramic Tile
- Level: Main
- Area: 108 Square Feet
- Dimensions: 9 x 12
Laundry
- Description: Linoleum
- Level: Basement
- Area: 112 Square Feet
- Dimensions: 8 x 14
Living room
- Description: Hardwood
- Level: Main
- Area: 100 Square Feet
- Dimensions: 10 x 10
Heating
- Forced Air, 2 or more Heat Sources
Cooling
- Central Air, Ceiling Fan(s)
Appliances
- Included: Electric Range, Dishwasher, Refrigerator, Washer, Dryer, Microwave, Disposal
- Laundry: Washer/Dryer Hookup
Features
- Eat-in Kitchen
- Flooring: Wood
- Windows: Bay or Bow Window
- Basement: Full,Partially Finished
- Has fireplace: Yes
- Fireplace features: Family Room
Interior area
- Total structure area: 1,026
- Total interior livable area: 2,052 sqft
- Finished area above ground: 1,026
Video & virtual tour
Property
Parking
- Total spaces: 1
- Parking features: Attached
- Attached garage spaces: 1
- Details: Attached
Accessibility
- Accessibility features: Level Lot, Main Floor Bath
Features
- Levels: One
- Stories: 1
- Patio & porch: Patio
- Fencing: Fenced,Wood
Lot
- Size: 7,727 Square Feet
- Features: Evergreen Trees, Deciduous Trees, Level, Xeriscape, Paved, Curbs, Gutters, Sidewalks
Details
- Additional structures: Storage
- Parcel number: R0115550
- Zoning: RL
- Special conditions: Private Owner
Construction
Type & style
- Home type: SingleFamily
- Architectural style: Contemporary
- Property subtype: Single Family Residence
Materials
- Frame, Brick
- Roof: Composition
Condition
- New construction: No
- Year built: 1960
Utilities & green energy
- Electric: City of Fort Collins
- Gas: Xcel
- Sewer: Public Sewer
- Utilities for property: Natural Gas Available, Electricity Available, Wood/Coal, Cable Available, Satellite Avail, High Speed Avail
Green energy
- Energy efficient items: Windows
Community & HOA
Community
- Security: Fire Alarm
- Subdivision: South College Heights
HOA
- Has HOA: No
Location
- Region: Fort Collins
Financial & listing details
- Price per square foot: $292/sqft
- Tax assessed value: $541,800
- Annual tax amount: $3,374
- Date on market: 9/25/2026
- Listing terms: Cash,Conventional,FHA,VA Loan
- Exclusions: Staging Items
- Electric utility on property: Yes
- Road surface type: Asphalt
Estimated market value
$595,700
$566,000 - $625,000
$2,759/mo
Price history
| Date | Event | Price |
|---|---|---|
| 10/6/2026 | Pending sale | $600,000$292/sqft |
Source:  REcolorado as distributed by MLS GRID #IR1069491 Report a problem | ||
| 9/25/2026 | Listed for sale | $600,000+76%$292/sqft |
Source:  IRES as distributed by MLS GRID #1069491 Report a problem | ||
| 2/12/2025 | Listing removed | $2,495$1/sqft |
Source: Zillow Rentals Report a problem | ||
| 1/3/2025 | Listed for rent | $2,495+4.2%$1/sqft |
Source: Zillow Rentals Report a problem | ||
| 1/11/2024 | Listing removed | -- |
Source: Zillow Rentals Report a problem | ||
| 12/4/2023 | Listed for rent | $2,395+20.1%$1/sqft |
Source: Zillow Rentals Report a problem | ||
| 3/24/2021 | Listing removed | -- |
Source: Owner Report a problem | ||
| 11/26/2018 | Listing removed | $1,995$1/sqft |
Source: Owner Report a problem | ||
| 11/24/2018 | Price change | $1,995-5%$1/sqft |
Source: Owner Report a problem | ||
| 10/17/2018 | Listed for rent | $2,100$1/sqft |
Source: Owner Report a problem | ||
| 5/13/2018 | Listing removed | $2,100$1/sqft |
Source: Owner Report a problem | ||
| 5/11/2018 | Listed for rent | $2,100$1/sqft |
Source: Owner Report a problem | ||
| 4/18/2017 | Listing removed | $2,100$1/sqft |
Source: www.turbotenant.com Report a problem | ||
| 4/7/2017 | Listed for rent | $2,100$1/sqft |
Source: Owner Report a problem | ||
| 10/27/2015 | Sold | $341,000-2.6%$166/sqft |
Source: IRES as distributed by MLS GRID #776499 Report a problem | ||
| 10/3/2015 | Listed for sale | $350,000+84.3%$171/sqft |
Source: Group Mulberry #776499 Report a problem | ||
| 2/17/2005 | Sold | $189,900+9.8%$93/sqft |
Source: Public Record Report a problem | ||
| 5/31/2002 | Sold | $173,000$84/sqft |
Source: Public Record Report a problem | ||
Public tax history
| Year | Property taxes | Tax assessment |
|---|---|---|
| 2025 | $3,374 +7.6% | $33,863 -6.9% |
| 2024 | $3,135 +19.1% | $36,361 -1% |
| 2023 | $2,633 -1% | $36,714 +31.7% |
| 2022 | $2,661 +4.3% | $27,883 -2.8% |
| 2021 | $2,551 -0.4% | $28,686 +5.2% |
| 2020 | $2,562 +23.7% | $27,263 -0.7% |
| 2019 | $2,071 | $27,454 +20.8% |
| 2018 | $2,071 | $22,723 |
| 2017 | $2,071 +0.3% | $22,723 +10.7% |
| 2016 | $2,064 +11% | $20,521 +0% |
| 2015 | $1,860 +19.7% | $20,520 +20.4% |
| 2014 | $1,554 | $17,040 |
| 2013 | -- | $17,040 +3.3% |
| 2012 | -- | $16,500 |
| 2011 | -- | $16,500 +6.9% |
| 2010 | -- | $15,430 |
| 2009 | -- | $15,430 -1% |
| 2008 | -- | $15,590 |
| 2007 | -- | $15,590 +9.6% |
| 2006 | -- | $14,230 |
| 2005 | -- | $14,230 -0.8% |
| 2004 | -- | $14,340 +4.5% |
| 2002 | -- | $13,720 |
| 2001 | -- | $13,720 |
Find assessor info on the county website
Monthly payment
Est. payment
Payment breakdown
Explore the cost of this home by adjusting the details. Changes won't be saved.Climate risks
Neighborhood: South College Heights
Nearby schools
Schools provided by the listing agent
- Elementary: Odea
- Middle: Lesher
- High: Ft Collins
Source: IRES as distributed by MLS GRID. This data may not be complete. We recommend contacting the local school district to confirm school assignments for this home.


Similar homes
- $640,0004 bd2 ba1.7k sqft2509 Stanford Rd, Fort Collins, CO 80525For Sale

 MLS ID #1067364, Kim Carmichael, eXp Realty - Northern CO. IRES as distributed by MLS GRID
- $665,0004 bd2 ba2.1k sqft404 Baylor St, Fort Collins, CO 80525For Sale
 MLS ID #1067347, Ben Woodrum, Coldwell Banker Realty- Fort Collins. IRES as distributed by MLS GRID
- $685,0005 bd3 ba2.5k sqft2309 Purdue Rd, Fort Collins, CO 80525For Sale
 MLS ID #1067160, Josh Forster, Real. IRES as distributed by MLS GRID
- $699,9004 bd3 ba2.4k sqft612 Columbia Road, Fort Collins, CO 80525For Sale
 MLS ID #8555885, Jodi L Parker, LoKation. REcolorado as distributed by MLS GRID
- $695,0003 bd3 ba2.2k sqft608 Dartmouth Cir, Fort Collins, CO 80525For SaleMLS ID #1070770, Jennifer Kelly, Epique Realty. IRES as distributed by MLS GRID
- $515,0004 bd2 ba1.4k sqft1913 Leicester Way, Fort Collins, CO 80526For SaleMLS ID #1071401, The Mullenberg Team, eXp Realty - Northern CO. IRES as distributed by MLS GRID
- $559,9004 bd2 ba1.8k sqft2200 Suffolk St, Fort Collins, CO 80526For SaleMLS ID #1071122, Robin Steffens, RE/MAX Alliance-FTC South. IRES as distributed by MLS GRID
- $590,0004 bd2 ba1.3k sqft1108 Beech St, Fort Collins, CO 80521For SaleMLS ID #1070038, Alejandro Garcia, Group Centerra. IRES as distributed by MLS GRID
- $599,9003 bd3 ba1.9k sqft2124 Thunderstone Court, Fort Collins, CO 80525For SaleMLS ID #1663011, Melissa Breese, Keller Williams Preferred Realty. REcolorado as distributed by MLS GRID
- $550,0004 bd3 ba2k sqft2025 Sheffield Ct, Fort Collins, CO 80526For SaleMLS ID #1067908, Anna T. DiTorrice-Mull, Group Mulberry. IRES as distributed by MLS GRID
- $520,0004 bd3 ba1.9k sqft430 Derry Dr, Fort Collins, CO 80525For SaleMLS ID #1067481, Sally Brent, Group Centerra. IRES as distributed by MLS GRID
- $589,9003 bd3 ba2k sqft1931 Leicester Way, Fort Collins, CO 80526For SaleMLS ID #1063745, Kenneth Banwart, Coldwell Banker Realty- Fort Collins. IRES as distributed by MLS GRID
- $549,0004 bd2 ba1.9k sqft2473 Wyandotte Dr, Fort Collins, CO 80526For SaleMLS ID #1058128, Stephanie Steward, Elevations Real Estate, LLC. IRES as distributed by MLS GRID
- $650,0005 bd4 ba2.7k sqft660 Parliament Ct, Fort Collins, CO 80525For SaleMLS ID #1065431, Leslie Henckel, RE/MAX Alliance-FTC South. IRES as distributed by MLS GRID
- $530,0004 bd3 ba2.2k sqft1215 Juniper Ct, Fort Collins, CO 80521For SaleMLS ID #1070450, Camie Trlica, Group Mulberry. IRES as distributed by MLS GRID
- $435,0004 bd2 ba1.6k sqft2714 Cherly St, Fort Collins, CO 80524For SaleMLS ID #1071394, Marsha Petrovic, Group Mulberry. IRES as distributed by MLS GRID
- $499,0004 bd4 ba2.3k sqft2900 Wagonwheel Ct, Fort Collins, CO 80526For SaleMLS ID #1064962, Jessica Armstrong, Compass-Denver. IRES as distributed by MLS GRID
- $774,9004 bd3 ba2k sqft825 E Pitkin St, Fort Collins, CO 80524For SaleMLS ID #1067467, Benjamin Emslie, RE/MAX Alliance-FTC South. IRES as distributed by MLS GRID
- $499,9003 bd2 ba1.5k sqft5806 Ballina Ct, Fort Collins, CO 80525For SaleMLS ID #1064374, Timothy Anderson, C3 Real Estate Solutions, LLC. IRES as distributed by MLS GRID
- $488,0004 bd2 ba1.6k sqft3206 Lymen St, Fort Collins, CO 80526For SaleMLS ID #1064185, Kristen White, Keller Williams-DTC. IRES as distributed by MLS GRID
