Skip main navigation
Coming soon
  • $133,000

    2308 S Spring St, Springfield, IL 62704

    3beds
    992sqft
    : 
    Loading
    Get pre-qualified
    Single Family Residence, Residential
    Built in 1950
    7,500 Square Feet Lot
    $150,100 Zestimate®
    $134/sqft
    $-- HOA

    What's special

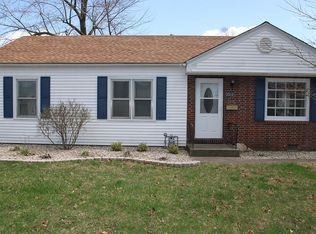
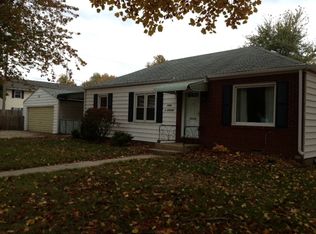
    COMING SOON: Showings start July 15th. If you've been hoping to find a home that's been thoughtfully cared for over the years, this one deserves a look. Built in 1950, this bright & welcoming 3 bed home offers comfortable living with a practical floor plan that makes the most of every square foot. Original hardwood floors have been refinished in the living room and hallway, while the 3 bedrooms are carpeted with HW flooring underneath. The kitchen isn't brand new, but its warm cabinetry & practical layout have stood the test of time. Built on a crawlspace, everything is on one level, including laundry. Outside, the fenced backyard offers room to relax, play, or garden, with a deck that's ready for a little TLC & a cheerful row of summer daylilies along the back fence. Set back nicely from the street on a tidy sidewalk-lined block that leads directly to Black Hawk Elementary, it's easy to picture evening walks and hearing joyful sounds from the playground nearby. Major improvements include refinished hardwood floors (2000), replacement windows (2013), roof on the home and garage (2015), furnace and central air (2017), kitchen cabinets, countertops and flooring (2017), interior paint including ceilings (2021), bedroom carpet (2022), privacy fence (2022), new siding with vinyl shake accents and gutters (2023), dishwasher (2023), and water heater (2026). Pre-inspected and selling AS-IS, giving buyers the opportunity to know exactly what they're purchasing.
    2 days
    |
    380
    |
    15
    |

    Zillow last checked:

    Listing updated:

    Listed by:

    Cindy E Grady Mobl:217-638-7653,

    The Real Estate Group, Inc.,

    Shelley Berendt,

    The Real Estate Group, Inc.

    Source: RMLS Alliance as distributed by MLS GRID,MLS#: CA1044970MLS LogoOriginating MLS: Capital Area Association of Realtors

      Facts & features

      Interior

      Bedrooms & bathrooms
      • Bedrooms: 3
      • Bathrooms: 1
      • Full bathrooms: 1
      Bedroom 1
      • Level: Main
      • Dimensions: 11ft 0in x 11ft 0in
      Bedroom 2
      • Level: Main
      • Dimensions: 11ft 0in x 11ft 0in
      Bedroom 3
      • Level: Main
      • Dimensions: 11ft 0in x 11ft 0in
      Kitchen
      • Level: Main
      • Dimensions: 9ft 0in x 11ft 0in
      Laundry
      • Level: Main
      Living room
      • Level: Main
      Main level
      • Area: 992
      Heating
      • Electric, Forced Air
      Cooling
      • Central Air
      Appliances
      • Included: Dishwasher, Dryer, Microwave, Range, Refrigerator, Washer, Gas Water Heater
      Features
      • Ceiling Fan(s)
      • Windows: Blinds
      • Basement: Crawl Space
      • Attic: Storage
      Interior area
      • Total structure area: 992
      • Total interior livable area: 992 sqft

      Property

      Parking
      • Total spaces: 1
      • Parking features: Detached, Paved
      • Garage spaces: 1
      Features
      • Patio & porch: Deck
      Lot
      • Size: 7,500 Square Feet
      • Dimensions: 50 x 150
      • Features: Level
      Details
      • Parcel number: 2204.0454003

      Construction

      Type & style
      • Home type: SingleFamily
      • Architectural style: Ranch
      • Property subtype: Single Family Residence, Residential
      Materials
      • Vinyl Siding
      • Foundation: Block
      • Roof: Shingle
      Condition
      • New construction: No
      • Year built: 1950

      Utilities & green energy

      • Sewer: Public Sewer
      • Water: Public

      Community & HOA

      Community
      • Subdivision: None
      Location
      • Region: Springfield

      Financial & listing details

      • Price per square foot: $134/sqft
      • Tax assessed value: $118,659
      • Annual tax amount: $2,947
      • Date on market: 7/7/2026
      • Cumulative days on market: 4 days
      • Road surface type: Paved

        Estimated market value

        $150,100

        $134,000 - $164,000

        $1,481/mo

        Price history

        Price history is unavailable.

        Public tax history

        YearProperty taxesTax assessment
        2024$2,818 +5.8%$39,553 +9.5%
        2023$2,664 +6.1%$36,128 +6.2%
        2022$2,511 +4.3%$34,026 +3.9%
        2021$2,408 +2%$32,752 -0.1%
        2020$2,361 +9.6%$32,801 +0.4%
        2019$2,155 $32,686 +3.8%
        2018$2,155 +2.4%$31,502 +1.3%
        2017$2,104 +2.4%$31,094 +1.5%
        2016$2,055 +1.3%$30,640 +1.2%
        2015$2,029 -0.3%$30,274 +0.7%
        2014$2,034 +2.3%$30,078 -1.5%
        2013$1,989 +1.9%$30,547
        2012$1,951 +2.5%$30,547
        2011$1,903 +2.8%$30,547 +1%
        2010$1,851 +3.4%$30,253 +1.4%
        2009$1,790 +2.6%$29,824 +4.2%
        2008$1,744 +5%$28,621 +7.1%
        2007$1,661 +2.5%$26,735 +3.8%
        2006$1,621 $25,754

        Find assessor info on the county website

        Monthly payment

        Est. payment

        Payment breakdown

        Explore the cost of this home by adjusting the details. Changes won't be saved.
        All calculations are estimates and provided by Zillow, Inc. for informational purposes only. Actual amounts may vary.
        HOA fees may include property taxes on listings classified as Co-Ops. Contact the listing agent and/or owner for fee details.
        Mortgage interest rates are dependent on a number of factors, including credit score, down payment, and repayment length. Interest rate data provided by Zillow Group Marketplace, Inc. as of 1/1/1970 from various mortgage lenders with which we have lead or other similar arrangements; the Estimated Payment is an average of those rates.
        See how much you could borrow to make a competitive offer.

        Climate risks

        Neighborhood: 62704

        Getting around

        48 / 100
        Car-Dependent
        36 / 100
        Some Transit
        52 / 100
        Bikeable

        Nearby schools

        GreatSchools rating
        Schools provided by the listing agent
        • Elementary: Black Hawk
        • Middle: Jefferson
        • High: Springfield Southeast

        Source: RMLS Alliance as distributed by MLS GRID. This data may not be complete. We recommend contacting the local school district to confirm school assignments for this home.

        A local agent can set up tours, give advice and negotiate with sellers.

        A local lender can help you make sure your offer is ready when you are.

        Browse local experts

        Similar homes

        Skip to the end of the carouselSkip to the beginning of the carousel