WELCOME TO COASTAL LIVING REFINED AT FORESTWOOD! We are proud to be part of the City of North Myrtle Beach, allowing our residents to take full advantage of up to two complimentary annual city beach parking passes without paying city taxes!
This premier Pulte Homes community offers an intimate neighborhood setting of approximately 230 homes. Enjoy the ultimate coastal lifestyle--located just TWO RIGHT TURNS from the ocean sand, giving seamless beachside access.
This featured Compton floor plan showcases exceptional 1913 sq ft (3-bedroom, 2 bath and a flex room) single-story living, expert design, and a curated selection of premium finishes built for modern comfort. Packed with upgrades, this highly desirable layout balances beautiful architectural styling with deeply functional spaces.
Immediately upon entry, you will notice the elevated craftsmanship, featuring an upgraded, high-profile Upgraded Trim Baseboard Package wrapping the entire interior with enhanced trim around floors, entryways and windows displays a more custom feel. The bright, open-concept home is detailed with beautiful 2'' faux wood blinds on the windows, a neutral interior wall palette and upgraded luxury vinyl plank (LVP) flooring stretching seamlessly through most of the main living areas.
The gourmet-ready kitchen is a showstopper, meticulously styled with the Premier Upgrade Package featuring sophisticated Elkins Purestyle Stone Gray cabinetry and premium 3CM Calcutta Gold quartz countertops. The kitchen is completed with a Baker Blvd gloss white tile backsplash, an upgraded undermount single-bowl stainless steel sink, and stylish pendant lighting over the central island. Cooking enthusiasts will love the Whirlpool gas range package. The kitchen overlooks the central gathering room, which is outfitted with an upgraded LED surface mount lighting package, making it an excellent hub for everyday living.
Tucked away for privacy, the owner's suite serves as a true retreat, boasting upgraded premier package LVP flooring and its own dedicated LED surface mount lighting package. The attached owner's bath features dual rectangle undermount sinks, sleek plumbing fixtures and gorgeous 12x24 Mishoe white water floor tile. Secondary bedrooms are equally comfortable, finished with plush carpet flooring and spaciously accommodating queen-sized beds.
The living space transitions beautifully to the outdoors via a covered porch expansion, offering the perfect shaded oasis to enjoy the coastal breeze without the hassle of pests. The exterior is framed by stunning light beige color siding, a Westchester Gray garage door accented with glass inserts and a durable 30-year architectural shingle roof. The property also features a whole-house gutter system in a bronze finish and a professionally landscaped yard equipped with a full-yard sod & irrigation network.
Forestwood provides immediate, complete resort-style amenities. Settle right into the local lifestyle with a private zero-entry saltwater swimming pool, pickleball courts, an open-air pavilion with restrooms, a community firepit, and scenic common-area walking paths. Golf enthusiasts can take advantage of an exclusive, low-cost membership upgrade deal to join the nearby renowned Barefoot Landing Golf and Resort/Club! The low month HOA fee fully includes 1G Spectrum high-speed internet and 175 digital cable channels. Built with durable James Hardie fiber cement siding, a Rinnai tankless water heater, built-in wall pest control systems, and a pre-installed Smart Home package featuring Ring and Honeywell systems, this home guarantees low-maintenance peace of mind.
LIMITED-TIME FINAL SALE INCENTIVES! Take advantage of temporary incentives when you either build your own custom home or make an offer on our current inventory of move-in-ready homes. Not all available inventory is listed on public websites/mls. Some photos virtually staged- check with listing agent for completion status.
New construction
Price cut: $5K (9/17)
$394,865
2308 Spring Rise Drive #2196, Longs, SC 29568
3beds
1,913sqft
Single Family Residence
Built in 2026
7,324 Square Feet Lot
$388,900 Zestimate®
$206/sqft
$140/mo HOA
What's special
Neutral interior wall paletteGourmet-ready kitchenWhirlpool gas range packageBright open-concept home
- 50 days
- 14
- 0
Zillow last checked:
Listing updated:
Listed by:
Susan L Martino 910-264-9826,
Pulte Home Company
Source: Hive MLS,MLS#: 100601720 Originating MLS: Brunswick County Association of Realtors
Originating MLS: Brunswick County Association of RealtorsFacts & features
Interior
Bedrooms & bathrooms
- Bedrooms: 3
- Bathrooms: 2
- Full bathrooms: 2
Rooms
- Room types: Master Bedroom, Living Room, Other, Bedroom 2, Bedroom 3, Laundry
Primary bedroom
- Level: First
- Dimensions: 13 x 17
Bedroom 2
- Level: First
- Dimensions: 13 x 11
Bedroom 3
- Level: First
- Dimensions: 11 x 11
Laundry
- Level: First
- Dimensions: 4 x 6
Living room
- Level: First
- Dimensions: 17 x 17
Other
- Level: First
- Dimensions: 13 x 15
Heating
- Electric, Heat Pump
Cooling
- Central Air
Features
- Walk-in Closet(s), High Ceilings, Kitchen Island, Pantry, Smart Thermostat, Walk-In Closet(s)
- Has fireplace: No
Interior area
- Total structure area: 1,913
- Total interior livable area: 1,913 sqft
Property
Parking
- Total spaces: 2
- Parking features: Garage Faces Front, Garage Door Opener, Garage
- Attached garage spaces: 2
Features
- Levels: One
- Patio & porch: Covered, Patio
- Fencing: None
- View description: None
- Frontage type: See Remarks
Lot
- Size: 7,324 Square Feet
- Dimensions: 50 x 128
Details
- Parcel number: 34802020025
- Zoning: res
- Special conditions: Standard
Construction
Type & style
- Home type: SingleFamily
- Property subtype: Single Family Residence
Materials
- Fiber Cement, Wood Frame
- Foundation: Slab
- Roof: Architectural Shingle
Condition
- New construction: Yes
- Year built: 2026
Utilities & green energy
- Utilities for property: Natural Gas Connected, Sewer Connected, Water Connected
Community & HOA
Community
- Subdivision: Forestwood
HOA
- Has HOA: Yes
- HOA fee: $1,680 annually
- HOA name: Associated Asset Management
- HOA phone: 843-945-7016
Location
- Region: Longs
Financial & listing details
- Price per square foot: $206/sqft
- Tax assessed value: $5,100
- Annual tax amount: $1,102
- Date on market: 9/5/2026
- Cumulative days on market: 50 days
- Listing agreement: Exclusive Right To Sell
- Listing terms: Cash,Conventional,FHA,VA Loan
- Road surface type: Paved
Estimated market value
$388,900
$369,000 - $408,000
$2,114/mo
Price history
| Date | Event | Price |
|---|---|---|
| 9/17/2026 | Price change | $394,865-1.3%$206/sqft |
Source:  CCAR #2621916 Report a problem CCAR #2621916 Report a problem | ||
| 9/3/2026 | Listed for sale | $399,865$209/sqft |
Source: CCAR #2621916 Report a problem | ||
Public tax history
Tax history is unavailable.
Monthly payment
Est. payment
Payment breakdown
Explore the cost of this home by adjusting the details. Changes won't be saved.Climate risks
Neighborhood: 29568
Nearby schools
Schools provided by the listing agent
- Elementary: Riverside Elementary
- Middle: North Myrtle Beach Middle
- High: North Myrtle Beach High
Source: Hive MLS. This data may not be complete. We recommend contacting the local school district to confirm school assignments for this home.
- $394,8653 bd2 ba1.9k sqft2308 Spring Rise Dr, Longs, SC 29568New Construction
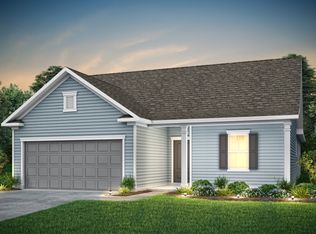
- $379,5903 bd2 ba1.7k sqft2312 Spring Rise Dr, Longs, SC 29568New Construction
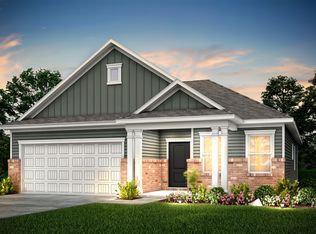
- $379,5903 bd2 ba1.7k sqft2312 Spring Rise Dr LOT 195, Longs, SC 29568New Construction

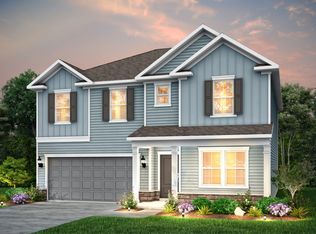
- $437,0005 bd3 ba2.6k sqft2316 Spring Rise Dr, Longs, SC 29568Off Market
Similar homes
- $321,9903 bd2 ba1.6k sqft820 Sun Colony Blvd. Lot 621, Longs, SC 29568New Construction

 CCAR
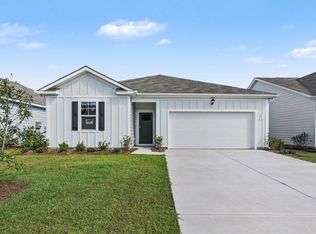
CCAR - $305,0003 bd2 ba1.6k sqft242 Ridley St, Longs, SC 29568New Construction
 MLS ID #2622338, The Engler Group, Rowles Real Estate. CCAR
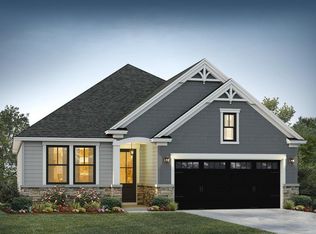
 - $459,9004 bd3 ba2k sqft8466 S Highway 905, Longs, SC 29568New Construction
 CCAR
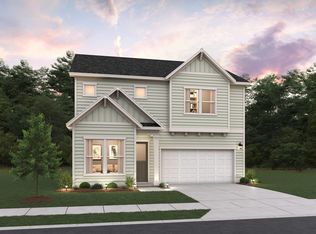
CCAR - from $447,9903 bd3 ba2.3k sqftCyprus Plan, Blue Heron Retreat, Little River, SC 29566New Construction
 Ashton Woods Homes
 - $353,3054 bd3 ba2.3k sqft685 Grateful Dr., Little River, SC 29566New ConstructionCCAR
- $334,9903 bd2 ba1.6k sqft301 Shallow Bay Rd LOT 226, Conway, SC 29526New ConstructionMLS ID #2619567, Ingrid L Montes Olivera, NVR Ryan Homes. CCAR
- $450,0003 bd2 ba1.9k sqft112 Copper Pointe Loop LOT 251, Conway, SC 29526New ConstructionMLS ID #2609018, Thomas J Blevins, NVR Ryan Homes. CCAR
- $389,9004 bd3 ba2k sqft5015 Riverton Ct, Myrtle Beach, SC 29579For SaleMLS ID #2625129, Jennifer Hamilton, BHHS Coastal Real Estate. CCAR
- $324,8804 bd3 ba1.8k sqft458 Blissful Dr, Little River, SC 29566New ConstructionCCAR
- $339,9903 bd2 ba1.6k sqft1104 NW Rosefield Way, Calabash, NC 28467New ConstructionCCAR
