Skip main navigation
Active
  • Price cut: $20K (7/16)
    $929,900

    2309 Allen Ferry Rd, Smithville, TN 37166

    3beds
    3,324sqft
    : 
    $5,562/mo
    Get pre-qualified
    Single Family Residence, Residential
    Built in 1996
    18.96 Acres Lot
    $-- Zestimate®
    $280/sqft
    $-- HOA

    What's special

    All brick homeEstablished organic gardenWell-built chicken coopVersatile bonus roomFresh flooringNew kitchen cabinetsCalm florida room
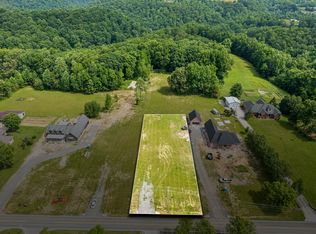
    This elegant all brick home sits on nearly 19 acres of peaceful countryside, blending exceptional craftsmanship with warm Southern charm. Just two miles from Center Hill Lake and a quick golfcart ride to Smithville Golf Course, it also rests close to schools and local dining. Inside, sunlight fills every corner of thoughtfully designed spaces. Fresh flooring and new kitchen cabinets bring a clean, updated look to the heart of the home. Spacious bedrooms with walk in closets, a versatile bonus room, a calm Florida room, and open living areas created for relaxing and enjoying company. The main ensuite offers a private retreat with a soaking tub, beautifully tiled shower, his and hers vanities, and custom closet shelving. Step outside to a covered patio overlooking trees, wildlife, and soft sounds of nature. An oversized 30x30 detached garage with a dedicated workshop adds extra storage and everyday convenience. The grounds include a well-built chicken coop, an established organic garden, and a cozy swing bed tucked beneath the covered patio. Whether you’re drawn to homesteading or simply want a peaceful Tennessee haven, this property delivers.
    32 days
    |
    457
    |
    19
    |

    Zillow last checked:

    Listing updated:

    Listed by:

    Amber Dzafic 615-892-2998,

    Coldwell Banker Southern Realty 615-758-0488

    Source: RealTracs MLS as distributed by MLS GRID,MLS#: 3251322MLS Logo

      Facts & features

      Interior

      Bedrooms & bathrooms
      • Bedrooms: 3
      • Bathrooms: 3
      • Full bathrooms: 2
      • 1/2 bathrooms: 1
      • Main level bedrooms: 3
      Bedroom 1
      • Features: Suite
      • Level: Suite
      • Area: 280 Square Feet
      • Dimensions: 20x14
      Bedroom 2
      • Features: Walk-In Closet(s)
      • Level: Walk-In Closet(s)
      • Area: 196 Square Feet
      • Dimensions: 14x14
      Bedroom 3
      • Features: Walk-In Closet(s)
      • Level: Walk-In Closet(s)
      • Area: 156 Square Feet
      • Dimensions: 13x12
      Primary bathroom
      • Features: Double Vanity
      • Level: Double Vanity
      Dining room
      • Features: Formal
      • Level: Formal
      • Area: 182 Square Feet
      • Dimensions: 14x13
      Kitchen
      • Features: Eat-in Kitchen
      • Level: Eat-in Kitchen
      • Area: 351 Square Feet
      • Dimensions: 27x13
      Living room
      • Area: 396 Square Feet
      • Dimensions: 22x18
      Other
      • Features: Florida Room
      • Level: Florida Room
      Recreation room
      • Features: Second Floor
      • Level: Second Floor
      • Area: 570 Square Feet
      • Dimensions: 30x19
      Heating
      • Central
      Cooling
      • Ceiling Fan(s), Central Air
      Appliances
      • Included: Built-In Electric Oven, Cooktop, Dishwasher, Refrigerator
      Features
      • High Speed Internet
      • Flooring: Carpet, Wood, Tile
      • Basement: Crawl Space
      • Number of fireplaces: 1
      • Fireplace features: Living Room
      Interior area
      • Total structure area: 3,324
      • Total interior livable area: 3,324 sqft
      • Finished area above ground: 3,324
      Video & virtual tour

      Property

      Parking
      • Total spaces: 4
      • Parking features: Attached/Detached
      • Garage spaces: 4
      Features
      • Levels: Two
      • Stories: 2
      • Patio & porch: Patio, Covered, Porch
      • Fencing: Back Yard
      • Has view: Yes
      Lot
      • Size: 18.96 Acres
      • Features: Cleared, Level, Private, Views, Wooded
      • Topography: Cleared,Level,Private,Views,Wooded
      Details
      • Additional structures: Barn(s), Storage
      • Parcel number: 055 03400 000
      • Special conditions: Standard

      Construction

      Type & style
      • Home type: SingleFamily
      • Property subtype: Single Family Residence, Residential
      Materials
      • Brick
      Condition
      • New construction: No
      • Year built: 1996

      Utilities & green energy

      • Sewer: Septic Tank
      • Water: Public
      • Utilities for property: Water Available

      Community & HOA

      Community
      • Subdivision: None
      HOA
      • Has HOA: No
      Location
      • Region: Smithville

      Financial & listing details

      • Price per square foot: $280/sqft
      • Tax assessed value: $405,000
      • Annual tax amount: $2,541
      • Date on market: 6/27/2026

        Estimated market value

        Not available

        Estimated sales range

        Not available

        Not available

        Price history

        DateEventPrice
        7/16/2026Price change$929,900-2.1%$280/sqft
        Source: RealTracs MLS as distributed by MLS GRID #3251322 Report a problem
        6/27/2026Listed for sale$949,900+41.8%$286/sqft
        Source: RealTracs MLS as distributed by MLS GRID #3251322 Report a problem
        11/19/2021Sold$670,000-4.1%$202/sqft
        Source: RealTracs MLS as distributed by MLS GRID #2284568 Report a problem
        11/1/2021Pending sale$699,000$210/sqft
        Source: RealTracs MLS as distributed by MLS GRID #2284568 Report a problem
        9/26/2021Contingent$699,000$210/sqft
        Source: RealTracs MLS as distributed by MLS GRID #2284568 Report a problem
        9/23/2021Listed for sale$699,000$210/sqft
        Source: RealTracs MLS as distributed by MLS GRID #2284568 Report a problem

        Public tax history

        YearProperty taxesTax assessment
        2025$2,541 0%$101,250 0%
        2024$2,542 +25.5%$101,275
        2023$2,026 +15.6%$101,275
        2022$1,753 $101,275
        2021-- $101,275 +49.9%
        2020$1,434 $67,550
        2019$1,434 +15.8%$67,550
        2018$1,239 0%$67,550
        2017$1,239 $67,550
        2016$1,239 +13.2%$67,550
        2015$1,094 -20.4%$67,550 -20.4%
        2014$1,375 $84,850
        2013$1,375 +0%$84,850 +0%
        2011$1,374 +13.8%$84,825 +2.5%
        2010$1,208 -0.5%$82,725 -0.5%
        2009$1,214 -16.4%$83,175 -16.4%
        2008$1,452 +17.9%$99,475 +37.3%
        2007$1,232 -10.5%$72,475
        2006$1,377 +25.8%$72,475
        2005$1,094 -7.4%$72,475
        2004$1,181 +9.5%$72,475 +9.5%
        2003$1,079 $66,175 +11.8%
        2001-- $59,169 -75%
        2000-- $236,677
        Find assessor info on the county website

        Monthly payment

        Est. payment

        Payment breakdown

        Explore the cost of this home by adjusting the details. Changes won't be saved.
        All calculations are estimates and provided by Zillow, Inc. for informational purposes only. Actual amounts may vary.
        HOA fees may include property taxes on listings classified as Co-Ops. Contact the listing agent and/or owner for fee details.
        Mortgage interest rates are dependent on a number of factors, including credit score, down payment, and repayment length. Interest rate data provided by Zillow Group Marketplace, Inc. as of 1/1/1970 from various mortgage lenders with which we have lead or other similar arrangements; the Estimated Payment is an average of those rates.
        See how much you could borrow to make a competitive offer.

        Climate risks

        Neighborhood: 37166

        Getting around

        2 / 100
        Car-Dependent
        19 / 100
        Somewhat Bikeable

        Nearby schools

        GreatSchools rating
        Schools provided by the listing agent
        • Elementary: Northside Elementary
        • Middle: DeKalb Middle School
        • High: De Kalb County High School

        Source: RealTracs MLS as distributed by MLS GRID. This data may not be complete. We recommend contacting the local school district to confirm school assignments for this home.

        A local agent can set up tours, give advice and negotiate with sellers.

        A local lender can help you make sure your offer is ready when you are.

        Browse local experts

        Similar homes