Understated appeal and thoughtful design define this NEW-construction home in booming Monroe, GA. Set on 1.12 acres, the property is complemented by professional landscaping and hardscaping that create a beautiful setting. From the concrete walkways and welcoming front porch to the carefully selected interior finishes, the home reflects a well-considered design with an emphasis on both style, energy efficiency and everyday function. The homes energy-efficient construction includes spray foam insulation throughout. The formal floor plan begins with a welcoming foyer flanked by a versatile room enclosed by custom French doors, offering the flexibility to serve as a home office, formal dining room or additional living space. Beyond the foyer, the oversized great room takes center stage, illuminated by a wall of windows spanning the rear of the home and connecting the living space with the gourmet kitchen and breakfast room. Durable luxury vinyl plank flooring extends throughout the main living areas, providing a cohesive, carpet-free interior, while tile flooring adds durability and distinction in the primary bath and main-level powder room. An upgraded trim package, custom light fixtures and a recessed lighting package further enhance the interior. Designed with entertaining in mind, the gourmet kitchen features custom cabinetry accented by an upscale tile backsplash that coordinates perfectly with the quartz countertops. A spacious center island with bar seating anchors the kitchen, complemented by an under-mount stainless-steel sink and a Frigidaire Gallery 30-inch double electric wall oven with self-cleaning and Air Fry functions. The oven also features a Stone-Baked Pizza setting that reaches 750 degrees in just 14 minutes, adding a distinctive specialty feature to the kitchen. Just beyond the kitchen, the breakfast room takes full advantage of the natural light from the rear-facing windows. An upgraded serving pantry adds exceptional storage and function with custom built-in shelving, additional cabinetry and a secondary stainless-steel refrigerator. Off the rear foyer, a thoughtfully designed "drop zone" provides a dedicated place to keep daily essentials organized and doubles as a well-appointed laundry room complete with washer, dryer, laundry sink and direct access to the side yard. The primary suite is situated on the main level and features double sliding glass doors overlooking the private rear yard, bringing the outdoor setting into the spacious retreat. Custom-made closets provide tailored storage, while the ensuite bath delivers a polished finish with an oversized double-sink vanity, custom mirrors and lighting, tiled flooring and a beautifully tiled shower. Upstairs, an open loft-style living area creates a bonus secondary living space, surrounded by three additional bedrooms and two full baths. The thoughtfully arranged bedrooms offer convenient access to the baths, along with upgraded closets that continue the homes emphasis on customized appointments. Outdoor living is equally impressive, with an oversized patio spanning the rear of the home and offering both covered and uncovered areas for year-round enjoyment. Beyond the patio, a fully sodded yard and professionally mulched garden beds create a finished backdrop for the rear setting. The oversized garage provides generous room for vehicles, storage and everyday use and is finished with beadboard wainscoting and insulated garage doors. With its tailored finishes, versatile floor plan, multiple living spaces and beautifully completed backdrop, this Monroe residence presents a spectacular opportunity for those seeking new construction with thoughtful design and an elevated level of detail.
Active
$634,900
2309 Monroe Jersey Rd, Monroe, GA 30655
4beds
2,600sqft
Single Family Residence
Built in 2026
1.12 Acres Lot
$-- Zestimate®
$244/sqft
$-- HOA
What's special
Custom light fixturesWelcoming front porchBreakfast roomOversized great roomFully sodded yardProfessional landscaping and hardscapingCustom-made closets
- 1 day
- 71
- 3
Zillow last checked:
Listing updated:
Listed by:
Vonda E Landrum 706-353-6131,
LGM, LLC
Source: GAMLS,MLS#: 10866713
Facts & features
Interior
Bedrooms & bathrooms
- Bedrooms: 4
- Bathrooms: 4
- Full bathrooms: 3
- 1/2 bathrooms: 1
- Main level bathrooms: 1
- Main level bedrooms: 1
Rooms
- Room types: Foyer, Great Room, Laundry, Loft, Other
Dining room
- Features: Separate Room
Kitchen
- Features: Breakfast Bar, Breakfast Room, Kitchen Island, Pantry, Solid Surface Counters, Walk-in Pantry
Heating
- Central, Electric
Cooling
- Ceiling Fan(s), Central Air, Electric
Appliances
- Included: Convection Oven, Cooktop, Dishwasher, Double Oven, Dryer, Microwave, Refrigerator, Stainless Steel Appliance(s), Washer
- Laundry: Mud Room
Features
- Master On Main Level, Other, Separate Shower, Split Foyer, Walk-In Closet(s)
- Flooring: Tile, Vinyl
- Windows: Double Pane Windows
- Basement: None
- Has fireplace: No
Interior area
- Total structure area: 2,600
- Total interior livable area: 2,600 sqft
- Finished area above ground: 2,600
- Finished area below ground: 0
Property
Parking
- Total spaces: 2
- Parking features: Attached, Garage, Garage Door Opener, Guest, Kitchen Level, Off Street, Parking Pad
- Has attached garage: Yes
- Has uncovered spaces: Yes
Features
- Levels: Two
- Stories: 2
- Patio & porch: Patio, Porch
- Has view: Yes
- View description: Seasonal View
Lot
- Size: 1.12 Acres
- Features: Level
- Residential vegetation: Grassed
Details
- Parcel number: C0780038
Construction
Type & style
- Home type: SingleFamily
- Architectural style: Craftsman
- Property subtype: Single Family Residence
Materials
- Concrete
- Foundation: Slab
- Roof: Composition
Condition
- New Construction
- New construction: Yes
- Year built: 2026
Utilities & green energy
- Sewer: Septic Tank
- Water: Public
- Utilities for property: Cable Available, Electricity Available, High Speed Internet, Underground Utilities, Water Available
Green energy
- Energy efficient items: Windows
Community & HOA
Community
- Features: None
- Security: Carbon Monoxide Detector(s)
- Subdivision: none
HOA
- Has HOA: No
- Services included: None
Location
- Region: Monroe
Financial & listing details
- Price per square foot: $244/sqft
- Annual tax amount: $821
- Date on market: 10/3/2026
- Listing agreement: Exclusive Right To Sell
- Electric utility on property: Yes
Estimated market value
Not available
Estimated sales range
Not available
Not available
Price history
| Date | Event | Price |
|---|---|---|
| 10/3/2026 | Listed for sale | $634,900$244/sqft |
Source:  Hive MLS #CL365662 Report a problem Hive MLS #CL365662 Report a problem | ||
Public tax history
Tax history is unavailable.
Monthly payment
Est. payment
Payment breakdown
Explore the cost of this home by adjusting the details. Changes won't be saved.Climate risks
Neighborhood: 30655
Nearby schools
Schools provided by the listing agent
- Elementary: Atha Road
- Middle: Youth
- High: Walnut Grove
Source: GAMLS. This data may not be complete. We recommend contacting the local school district to confirm school assignments for this home.
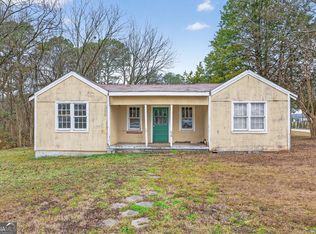
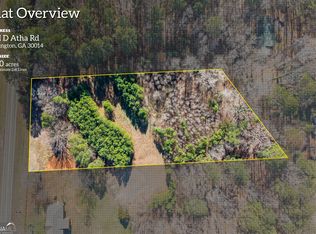
Similar homes
- $689,4754 bd3 ba2.4k sqft427 Michael Etchison Rd, Monroe, GA 30655Active

 MLS ID #10858123, Traci J McFadden, Reliant Realty Inc.. GAMLS
 - $650,0003 bd3 ba3.8k sqft884 Fairway Dr, Monroe, GA 30655Active
 MLS ID #10855852, Lee P Malcom, Malcom & Malcom Realty Prof.. GAMLS
 - $619,9004 bd4 ba2.7k sqft720 Youth Jersey Rd, Monroe, GA 30655Active
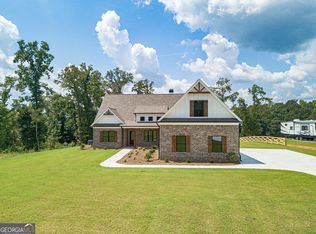 MLS ID #10857137, Doug Minton, Keller Williams Realty Atl. Partners. GAMLS
 - $560,0004 bd5 ba2.4k sqft1543 Thompson Mill Rd, Monroe, GA 30655Active
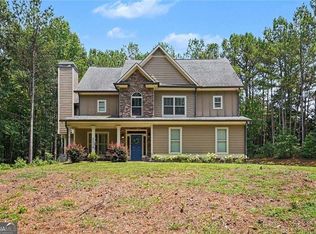 MLS ID #10855011, Emily Mackenzie, BHGRE Metro Brokers. GAMLS
 - $649,9004 bd2 ba2.6k sqft1400 Giles Rd, Monroe, GA 30655ActiveMLS ID #10852204, Jaclyn Myers, Algin Realty, Inc.. GAMLS
- $589,9004 bd4 ba2.4k sqft348 Pinewood Dr, Covington, GA 30014ActiveMLS ID #10856971, Doug Minton, Keller Williams Realty Atl. Partners. GAMLS
- $650,0004 bd4 ba2.5k sqft2305 Hawthorne Trce, Monroe, GA 30655ActiveMLS ID #10829756, Jason T Strantz, Summit Realty Group. GAMLS
- $614,9005 bd4 ba3.1k sqft339 Flat Creek Dr, Monroe, GA 30655ActiveMLS ID #10843884, Joshua T Parker, The HomeStore. GAMLS
- $594,9003 bd5 ba3k sqft1330 Monroe Dr, Monroe, GA 30655ActiveMLS ID #10838452, Barnes and Moore, Keller Williams Premier. GAMLS
- $599,0005 bd4 ba3.8k sqft2445 Waterside Dr, Monroe, GA 30655ActiveMLS ID #10844605, Mark Spain, Mark Spain Real Estate. GAMLS
- $625,0004 bd3 ba2.8k sqft839 Legends Dr, Monroe, GA 30655ActiveMLS ID #10836485, Nathan Purvis, Purvis Realty Group. GAMLS
- $340,0003 bd2 ba1.5k sqft4100 Jewel Rdg, Monroe, GA 30655ActiveMLS ID #10857845, Mark Spain, Mark Spain Real Estate. GAMLS
- $569,9004 bd3 ba2.8k sqft936 Clubside Dr, Monroe, GA 30655ActiveMLS ID #10848683, Winter Paskins, Atlanta Communities. GAMLS
- $589,9004 bd3 ba2.4k sqft816 McDaniel St, Monroe, GA 30655ActiveMLS ID #10755368, Carolyn Carnes, Keller Williams Realty Atl. Partners. GAMLS
- $565,0005 bd4 ba2.5k sqft2461 Waterside Dr, Monroe, GA 30655ActiveMLS ID #10839464, Matt Knight, American Realty Professionals. GAMLS
- $607,2114 bd3 ba2.1k sqft453 Michael Etchison Rd, Monroe, GA 30655ActiveMLS ID #10769216, Traci J McFadden, Reliant Realty Inc.. GAMLS
- $670,0004 bd4 ba3.6k sqft629 Fleeting Ct, Monroe, GA 30655ActiveMLS ID #10806238, Lindsey Lomax, GA Realty LLC. GAMLS
- $678,1184 bd3 ba2.6k sqft429 Michael Etchison Rd, Monroe, GA 30655ActiveMLS ID #10795500, Traci J McFadden, Reliant Realty Inc.. GAMLS
