Skip main navigation
Closed
  • $1,200,000

    2309 Mystic Ridge Rd, Knoxville, TN 37922

    5beds
    5,002sqft
    Single Family Residence, Residential
    Built in 2009
    0.46 Acres Lot
    $1,270,000 Zestimate®
    $240/sqft
    $5,006 Estimated rent

    Home value

    $1,270,000

    $1.19M - $1.35M

    $5,006/mo

    Zestimate® history
    Loading
    Loading...

    Owner options

    List your home for rent

    $5,006/mo

    Rent Zestimate®

    Find your next renter with Zillow Rental Manager. Plus, with online applications, you can quickly screen prospective tenants – for free.

    Learn more

    $5,006/mo

    Rent Zestimate®

    Refinance and save

    $6,453/mo

    Est. payment

    Refinancing to a lower rate could help reduce your monthly payments and save thousands over the life of the loan.

    See today's rates

    $6,453/mo

    Est. payment

    Explore your selling options

    Work with a Zillow partner agent

    Leverage their expertise and Zillow's premium Showcase listings to get your home seen by more buyers.

    Get started

    List with your own agent

    Get your home in front of millions of buyers by listing it on Zillow.

    Learn how to do it

    Sell it yourself

    Take full control of how buyers see your home on Zillow by listing For Sale by Owner (FSBO).

    List your home

    What's special

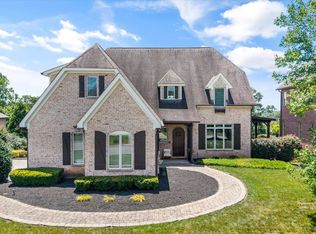
    Welcome to luxurious living with convenient access to shopping, dining, and marinas. Situated on nearly half an acre, this meticulously maintained residence with a private backyard oasis and mountain views is your Knoxville dream home. The main floor welcomes you with an elegant dining room and a versatile living room or flex space. The chef's kitchen is a culinary delight, complete with a central island and a 6-burner gas stovetop. Adjacent to the kitchen, soak in picturesque mountain views from the cozy keeping room with built-in bookcases and a gas fireplace. The adjoining den offers a fireplace, 12 ft. coffered ceilings, and built-in bookshelves, ideal for relaxation or entertaining. The luxurious primary ensuite offers his-and-hers walk-in closets, double vanities, a relaxing jetted tub, a spacious walk-in shower, and heated travertine floors. Additionally, two main-floor bedrooms share a Jack-and-Jill bath also equipped with heated floors. Upstairs, you'll find a private bedroom with its own bath, providing privacy and comfort. While the lower level boasts another large bedroom ensuite with his-and-hers vanities, a jetted tub, a walk-in shower and a generous walk-in closet. A dedicated craft room with a large walk-in closet offers ample space for hobbies or storage. A well-appointed bar area with a wine fridge complements the spacious recreation area, perfect for entertaining guests. The basement also includes a heated and cooled workshop and a convenient half bath. Throughout the home, enjoy the quality and craftsmanship of all Pella windows and doors, extensive crown molding, and trim accents. Accessibility is enhanced with wheelchair access from the garage into the house. A central sound system, intercom system and decorative arched wrought iron doors by Iron Lion Doors add to the home's distinctive charm. This remarkable home combines elegance with functionality, offering ample space for entertaining and everyday living.

    Zillow last checked:

    Listing updated:

    Listed by:

    Janna Meredith 865-693-7341,

    Crye-Leike Realtors South, Inc.

    Bought with:

    Haley Van Edom, 353748

    Billy Houston Group, Realty Executives

    Source: RealTracs MLS as distributed by MLS GRID,MLS#: 3532800MLS Logo

    Facts & features

    Interior

    Bedrooms & bathrooms
    • Bedrooms: 5
    • Bathrooms: 6
    • Full bathrooms: 4
    • 1/2 bathrooms: 2
    Bedroom 1
    • Features: Walk-In Closet(s)
    • Level: Walk-In Closet(s)
    Dining room
    • Features: Formal
    • Level: Formal
    Kitchen
    • Features: Pantry
    • Level: Pantry
    Other
    • Features: Breakfast Room
    • Level: Breakfast Room
    Other
    • Features: Utility Room
    • Level: Utility Room
    Heating
    • Central, Electric, Natural Gas
    Cooling
    • Attic Fan, Central Air, Ceiling Fan(s)
    Appliances
    • Included: Gas Range, Dishwasher, Disposal, Microwave, Refrigerator, Oven
    • Laundry: Washer Hookup, Electric Dryer Hookup
    Features
    • Ceiling Fan(s)
    • Flooring: Carpet, Wood, Tile, Vinyl
    • Basement: Finished
    • Number of fireplaces: 2
    • Fireplace features: Insert
    Interior area
    • Total structure area: 5,002
    • Total interior livable area: 5,002 sqft
    • Finished area above ground: 3,572
    • Finished area below ground: 1,430

    Property

    Parking
    • Total spaces: 3
    • Parking features: Garage Door Opener, Attached
    • Attached garage spaces: 3
    Features
    • Levels: Three Or More
    • Patio & porch: Patio, Deck
    • Pool features: Association
    • Has view: Yes
    • View description: Mountain(s)
    Lot
    • Size: 0.46 Acres
    • Dimensions: 100.26 x 200 x IRR
    • Features: Private, Wooded, Rolling Slope
    • Topography: Private,Wooded,Rolling Slope
    Details
    • Parcel number: 169LE034
    • Special conditions: Standard
    • Other equipment: Irrigation System

    Construction

    Type & style
    • Home type: SingleFamily
    • Architectural style: Traditional
    • Property subtype: Single Family Residence, Residential
    Materials
    • Other, Brick
    Condition
    • New construction: No
    • Year built: 2009

    Utilities & green energy

    • Utilities for property: Electricity Available, Natural Gas Available
    Green energy
    • Energy efficient items: Attic Fan

    Community & HOA

    Community
    • Security: Smoke Detector(s)
    • Subdivision: Turning Leaf Trails
    HOA
    • Has HOA: Yes
    • Amenities included: Pool
    • HOA fee: $990 annually
    Location
    • Region: Knoxville

    Financial & listing details

    • Price per square foot: $240/sqft
    • Tax assessed value: $807,300
    • Annual tax amount: $3,136
    • Date on market: 9/3/2026
    • Electric utility on property: Yes

    Price history

    DateEventPrice
    8/5/2024Sold$1,200,000$240/sqft
    Source: RealTracs MLS as distributed by MLS GRID #3532800 Report a problem
    7/6/2024Pending sale$1,200,000$240/sqft
    Source: East Tennessee Realtors #1268602 Report a problem
    7/5/2024Listed for sale$1,200,000+1311.8%$240/sqft
    Source: East Tennessee Realtors #1268602 Report a problem
    1/3/2008Sold$85,000$17/sqft
    Source: Public Record Report a problem

    Public tax history

    YearProperty taxesTax assessment
    2025$3,136 $201,825
    2024$3,136 $201,825
    2023$3,136 $201,825
    2022$3,136 +6.3%$201,825 +45%
    2021$2,950 $139,150 -75%
    2020$2,950 $556,600
    2019$2,950 $556,600
    2018$2,950 --
    2017$2,950 -15.4%$139,150
    2016$3,488 --
    2015$3,488 --
    2014$3,488 0%--
    2013$3,488 -50.5%--
    2012$7,041 --
    2011$7,041 $146,075
    2010$7,041 $146,075
    Find assessor info on the county website

    Neighborhood: 37922

    Nearby schools

    GreatSchools rating
    Schools provided by the listing agent
    • Elementary: Northshore Elementary School
    • Middle: Farragut Middle School
    • High: Farragut High School

    Source: RealTracs MLS as distributed by MLS GRID. This data may not be complete. We recommend contacting the local school district to confirm school assignments for this home.

    Get a cash offer in 3 minutes
    Find out how much your home could sell for in as little as 3 minutes with a no-obligation cash offer.
    Estimated market value

    $1,270,000

    Get a cash offer in 3 minutes
    Find out how much your home could sell for in as little as 3 minutes with a no-obligation cash offer.
    Estimated market value

    $1,270,000