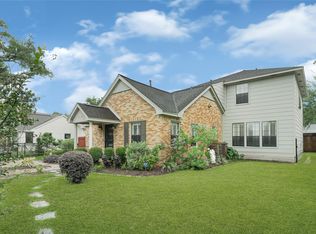
Come home to this charming Victorian on the Heights hike & bike trail with MOTIVATED SELLERS. Natural light floods the spacious living area from windows on three sides. Perfect for entertaining, the living room opens to a dining area with wet bar and the generously sized kitchen with breakfast bar. Up a half flight of stairs to the secondary bedrooms, shared bath, laundry, and landing with room for a desk. Stairs to the 2nd floor open to a large flex space with built-ins perfect for second living room, media room or study. Expansive primary suite is your at-home sanctuary with high ceilings, sitting area with bay window and French doors to a private balcony. The recently renovated bathroom features quartz counters, marble shower tile, soaking tub and vanity space; and find plenty of storage in the walk-in closet with built-in dresser and shoe shelves. Blocks to all of the dining, entertainment and shopping that makes the Heights so special! All info per Seller
For sale
Price cut: $10K (10/8)
$599,000
2309 Nicholson St, Houston, TX 77008
3beds
2,445sqft
Single Family Residence
Built in 2000
2,299 Square Feet Lot
$585,300 Zestimate®
$245/sqft
$108/mo HOA
What's special
- 38 days
- 457
- 35
Zillow last checked:
Listing updated:
Listed by:
Jennifer Puls TREC #0710719 832-304-3139,
Greenwood King Properties - Heights Office
Source: HAR,MLS#: 3071462
Facts & features
Interior
Bedrooms & bathrooms
- Bedrooms: 3
- Bathrooms: 3
- Full bathrooms: 2
- 1/2 bathrooms: 1
Primary bedroom
- Level: Second
- Area: 300
- Dimensions: 20x15
Bedroom
- Level: Second
- Area: 132
- Dimensions: 12x11
Bedroom
- Level: Second
- Area: 121
- Dimensions: 11x11
Dining room
- Level: First
- Area: 140
- Dimensions: 14x10
Other
- Level: Second
- Area: 208
- Dimensions: 16x13
Kitchen
- Level: First
- Area: 182
- Dimensions: 14x13
Living room
- Level: First
- Area: 336
- Dimensions: 21x16
Heating
- Natural Gas
Cooling
- Ceiling Fan(s), Electric
Appliances
- Included: Disposal, Refrigerator, Gas Oven, Microwave, Gas Range, Dishwasher, Washer/Dryer
Features
- Crown Molding, Prewired for Alarm System, Wet Bar, All Bedrooms Up, En-Suite Bath, Sitting Area, Walk-In Closet(s)
- Flooring: Carpet, Tile, Wood
- Windows: Insulated/Low-E windows, Window Coverings
- Number of fireplaces: 1
- Fireplace features: Gas Log
Interior area
- Total structure area: 2,445
- Total interior livable area: 2,445 sqft
Video & virtual tour
Property
Parking
- Total spaces: 2
- Parking features: Attached, Additional Parking, Electric Gate, Garage Door Opener, Driveway Gate
- Attached garage spaces: 2
Features
- Stories: 2
- Patio & porch: Covered, Patio/Deck
- Exterior features: Balcony
- Fencing: Full
Lot
- Size: 2,299 Square Feet
- Features: Subdivided, 0 Up To 1/4 Acre
Details
- Parcel number: 1206520010002
Construction
Type & style
- Home type: SingleFamily
- Architectural style: Victorian
- Property subtype: Single Family Residence
Materials
- Cement Siding, Wood Siding
- Foundation: Pillar/Post/Pier
- Roof: Composition
Condition
- New construction: No
- Year built: 2000
Utilities & green energy
- Sewer: Public Sewer
- Water: Public
Green energy
- Energy efficient items: Thermostat
Community & HOA
Community
- Security: Prewired for Alarm System
- Subdivision: Nicholson Park
HOA
- Has HOA: Yes
- Amenities included: Controlled Access
- HOA fee: $1,300 annually
Location
- Region: Houston
Financial & listing details
- Price per square foot: $245/sqft
- Tax assessed value: $584,975
- Annual tax amount: $12,432
- Date on market: 9/8/2026
- Listing terms: Cash,Conventional,FHA,VA Loan
- Ownership: Full Ownership
- Road surface type: Asphalt
Estimated market value
$585,300
$556,000 - $615,000
$3,580/mo
Price history
| Date | Event | Price |
|---|---|---|
| 10/8/2026 | Price change | $599,000-1.6%$245/sqft |
Source:  HAR #3071462 Report a problem HAR #3071462 Report a problem | ||
| 9/8/2026 | Price change | $609,000-1.6%$249/sqft |
Source: HAR #3071462 Report a problem | ||
| 7/30/2026 | Price change | $619,000-1.6%$253/sqft |
Source: HAR #15206819 Report a problem | ||
| 6/10/2026 | Listed for sale | $629,000+48%$257/sqft |
Source: HAR #49799974 Report a problem | ||
| 7/11/2017 | Listing removed | $425,000$174/sqft |
Source: RE/MAX Professional Group #53224784 Report a problem | ||
| 5/23/2017 | Pending sale | $425,000$174/sqft |
Source: RE/MAX Professional Group #53224784 Report a problem | ||
| 5/12/2017 | Listed for sale | $425,000+1.9%$174/sqft |
Source: RE/MAX Professional Group #53224784 Report a problem | ||
| 11/25/2014 | Listing removed | $417,000$171/sqft |
Source: Martha Turner Sotheby's International Realty #62537685 Report a problem | ||
| 10/15/2014 | Price change | $417,000-6.9%$171/sqft |
Source: Martha Turner Sotheby's International Realty #62537685 Report a problem | ||
| 9/10/2014 | Price change | $447,900-4.7%$183/sqft |
Source: Sotheby's International Realty - Briar Hollow Brokerage #74151164 Report a problem | ||
| 8/2/2014 | Price change | $469,900-8.8%$192/sqft |
Source: Sotheby's International Realty - Briar Hollow Brokerage #23185724 Report a problem | ||
| 7/29/2014 | Price change | $515,000-5.5%$211/sqft |
Source: Sotheby's International Realty - Briar Hollow Brokerage #23185724 Report a problem | ||
| 7/16/2014 | Price change | $545,000-5.2%$223/sqft |
Source: Sotheby's International Realty - Briar Hollow Brokerage #23185724 Report a problem | ||
| 6/24/2014 | Listed for sale | $575,000+71.6%$235/sqft |
Source: Martha Turner Sotheby's International Realty #23185724 Report a problem | ||
| 12/16/2009 | Listing removed | $335,000$137/sqft |
Source: Patrick Carr Properties #11592599 Report a problem | ||
| 10/11/2009 | Price change | $335,000-2.9%$137/sqft |
Source: Patrick Carr Properties #11592599 Report a problem | ||
| 8/29/2009 | Price change | $345,000-4.1%$141/sqft |
Source: Patrick Carr Properties #11592599 Report a problem | ||
| 6/30/2009 | Price change | $359,900-5.3%$147/sqft |
Source: Patrick Carr Properties #11592599 Report a problem | ||
| 5/17/2009 | Listed for sale | $379,900$155/sqft |
Source: Patrick Carr Properties #11592599 Report a problem | ||
Public tax history
| Year | Property taxes | Tax assessment |
|---|---|---|
| 2025 | $12,432 +2.5% | $584,975 +0.9% |
| 2024 | $12,125 +5% | $579,478 +1.1% |
| 2023 | $11,543 +0.6% | $572,913 +9.9% |
| 2022 | $11,476 | $521,189 +10.8% |
| 2021 | -- | $470,266 +9.2% |
| 2020 | $10,332 +1.7% | $430,615 +2.6% |
| 2019 | $10,161 +1.6% | $419,620 +6% |
| 2018 | $9,999 | $395,770 |
| 2017 | $9,999 +17.5% | $395,770 -8.9% |
| 2016 | $8,510 +17.8% | $434,521 |
| 2015 | $7,226 | $434,521 +12.2% |
| 2014 | $7,226 | $387,156 +18.9% |
| 2013 | -- | $325,657 |
| 2012 | -- | $325,657 |
| 2011 | -- | $325,657 -1.7% |
| 2010 | -- | $331,241 +7.2% |
| 2009 | -- | $308,994 +1% |
| 2007 | -- | $306,000 +21.2% |
| 2006 | -- | $252,450 +10% |
| 2005 | -- | $229,500 |
| 2004 | -- | $229,500 +2% |
| 2003 | -- | $225,000 -19.2% |
| 2002 | -- | $278,500 |
Find assessor info on the county website
Monthly payment
Est. payment
Payment breakdown
Explore the cost of this home by adjusting the details. Changes won't be saved.Climate risks
Neighborhood: Greater Heights
Nearby schools
Schools provided by the listing agent
- Elementary: Helms Elementary School
- Middle: Hamilton Middle School (Houston)
- High: Heights High School
Source: HAR. This data may not be complete. We recommend contacting the local school district to confirm school assignments for this home.
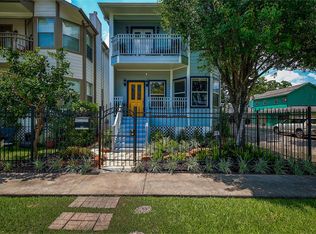
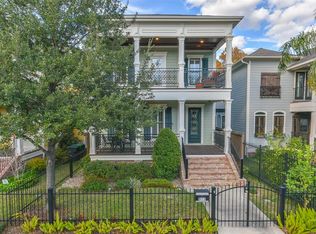
Similar homes
- $577,5003 bd2 ba1.4k sqft806 Nashua St, Houston, TX 77008For Sale
 MLS ID #61163007, Tilah Lee Spruel, Connect Realty.com. HAR
 - $529,0003 bd3 ba2.7k sqft1334 Ella Pl, Houston, TX 77008For Sale
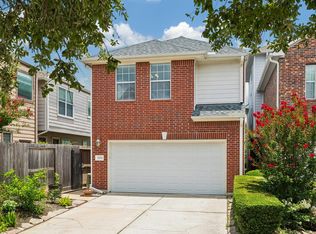 MLS ID #54593873, Chris Moore, Moore Real Estate Group, LLC. HAR
 - $589,0003 bd3 ba2.4k sqft257 Malone St, Houston, TX 77007For Sale
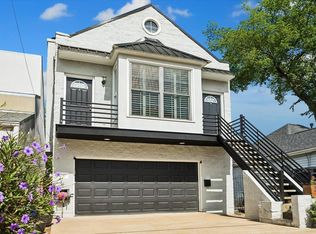 MLS ID #74610825, Chris Hallard, Memorial Park Properties. HAR
 - $599,9903 bd2 ba2.6k sqft317 Avenue Of Oaks St, Houston, TX 77009For Sale
 MLS ID #92015584, Maribel Juarez, Realty Of America, LLC. HAR
