A homesteader's dream with privacy, usable acreage, multiple dwellings and plenty of room to make this property your own! Situated on 28.28 gently rolling acres, approximately half wooded with open acreage currently used for hay, this unique property offers mountain views, three wet-weather ponds, a well (not been used), spring (not been used), public water (connected to home), greenhouse and even your very own cave, believed to be Hutton Cave. At the heart of the property is a charming three-level log cabin offering approximately 825 square feet on each level. The main level features a huge living room highlighted by a beautiful stone fireplace with insert, along with an open kitchen and dining area. Upstairs you'll find the primary suite, two additional bedrooms and a full bath. The basement provides even more living space with a family room featuring a second fireplace and patio doors, a multipurpose room, laundry room and full bath. Hardwood flooring adds to the rustic character of the home. Solar panels are in place for the main home but will need to be connected. The approximately 620-square-foot guest cottage is just as charming, offering one bedroom, a full bath with tiled step-in shower and an open living, dining and kitchenette area. Mini-splits provide heating and cooling, and there is also a flue for a wood stove. It's a great option for guests, extended family or additional flexible space. There's even more potential in the approximately 900-square-foot multipurpose building. Complete with a full bath and packaged terminal heat pump, this space could potentially serve as additional living space, a hobby or craft building, private getaway, workshop, office or whatever best fits your needs. Storage and workspace are plentiful with a 23x35 detached two-car garage featuring a storage room and heated/cooled office, an oversized detached one-car garage and a two-car carport. Whether your plans include homesteading, gardening, hay production, recreation, working from home, accommodating extended family or simply enjoying the privacy and space of country living, this property offers a combination that is hard to find. And while the setting feels tucked away, you're only approximately 15 minutes from town and 20 minutes from I-81, providing convenient access to Asheville, Knoxville, Johnson City, Kingsport, Bristol, Gatlinburg, Sevierville, the Great Smoky Mountains, Appalachian Trail and five area lakes. Some photos may have been digitally enhanced/edited or provided by the owner or third-party sources and may not reflect current conditions. Buyer and/or Buyer's representative to verify all information.
For sale
$975,000
2309 Old Kentucky Rd, Mosheim, TN 37818
3beds
2,475sqft
Single Family Residence, Residential
Built in 1978
28.23 Acres Lot
$-- Zestimate®
$394/sqft
$-- HOA
What's special
Mountain viewsThree wet-weather pondsOversized detached one-car garageTwo-car carportMultipurpose roomPackaged terminal heat pumpLaundry room
- 14 days
- 446
- 33
Zillow last checked:
Listing updated:
Listed by:
Lucia Fillers 423-552-8278,
Preferred Properties of East Tennessee 423-783-0051
Source: TVRMLS,MLS#: 10001197
Facts & features
Interior
Bedrooms & bathrooms
- Bedrooms: 3
- Bathrooms: 3
- Full bathrooms: 3
Heating
- Electric, Heat Pump
Cooling
- Ceiling Fan(s), Heat Pump
Appliances
- Included: Dishwasher, Dryer, Electric Range, Refrigerator, Washer
- Laundry: Electric Dryer Hookup, Washer Hookup
Features
- Kitchen Island, Kitchen/Dining Combo, Laminate Counters, Pantry
- Flooring: Hardwood, Laminate
- Doors: French Doors
- Windows: Double Pane Windows, Insulated Windows
- Basement: Exterior Entry,Finished,Heated,Interior Entry,Plumbed,Walk-Out Access
- Number of fireplaces: 2
- Fireplace features: Basement, Flue, Insert, Living Room, Stone
Interior area
- Total structure area: 2,475
- Total interior livable area: 2,475 sqft
- Finished area below ground: 825
Property
Parking
- Total spaces: 5
- Parking features: Driveway, Asphalt, Carport, Circular Driveway, Concrete, Detached, Gravel
- Garage spaces: 3
- Carport spaces: 2
- Covered spaces: 5
- Has uncovered spaces: Yes
Features
- Patio & porch: Back, Covered, Deck, Front Porch
- Exterior features: Other
Lot
- Size: 28.23 Acres
- Dimensions: 28.23 Acres
- Features: Pasture
- Topography: Part Wooded, Pasture, Rolling Slope
Details
- Additional structures: Cave(s), Garage(s), Greenhouse, Guest House, Outbuilding, Second Garage
- Parcel number: 120 059.01
- Zoning: A-1
Construction
Type & style
- Home type: SingleFamily
- Architectural style: Cabin,Cottage
- Property subtype: Single Family Residence, Residential
Materials
- Frame, Log, Stone Veneer
- Foundation: Block
- Roof: Metal
Condition
- Average
- New construction: No
- Year built: 1978
Utilities & green energy
- Sewer: Septic Tank
- Water: Private, Public, Spring, Well
- Utilities for property: Electricity Connected, Water Connected
Community & HOA
Community
- Security: Smoke Detector(s)
- Subdivision: Not In Subdivision
HOA
- Has HOA: No
Location
- Region: Mosheim
Financial & listing details
- Price per square foot: $394/sqft
- Date on market: 9/21/2026
- Listing terms: Cash,Conventional,FHA,VA Loan
- Electric utility on property: Yes
Estimated market value
Not available
Estimated sales range
Not available
Not available
Price history
| Date | Event | Price |
|---|---|---|
| 9/21/2026 | Listed for sale | $975,000+236.2%$394/sqft |
Source: TVRMLS #10001197 Report a problem | ||
| 10/13/2014 | Sold | $290,000$117/sqft |
Source: TVRMLS #351528 Report a problem | ||
Public tax history
Tax history is unavailable.
Monthly payment
Est. payment
Payment breakdown
Explore the cost of this home by adjusting the details. Changes won't be saved.Climate risks
Neighborhood: 37818
Nearby schools
Schools provided by the listing agent
- Elementary: Mosheim
- Middle: Mosheim
- High: West Greene
Source: TVRMLS. This data may not be complete. We recommend contacting the local school district to confirm school assignments for this home.
Similar homes
- $799,9004 bd3 ba2.2k sqft545 Johnson Rd, Greeneville, TN 37743For Sale
 MLS ID #10001193, Vickie Ricker, ALC, ABR, CRS, GRI, GRIM, SRS, SRES. TVRMLS
 - $997,0003 bd3 ba1.8k sqft7545 Cedar Creek Rd, Greeneville, TN 37743For Sale

 MLS ID #709539, Lucia Fillers, Preferred Properties of E TN. Lakeway Area AOR
 - $489,9003 bd3 ba2.6k sqft7991 Warrensburg Rd, Mosheim, TN 37818For Sale
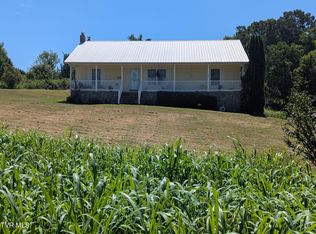 MLS ID #9999422, William Brown. TVRMLS
 - $925,0004 bd3 ba2.5k sqft722 S Wesley Chapel Rd, Greeneville, TN 37745For Sale
 MLS ID #10001673, Brenda Chavez. TVRMLS
 - $695,0003 bd3 ba3.1k sqft4816 Saint Paul Rd, Morristown, TN 37813Active
 MLS ID #1357644, Mike Hensley, REMAX PROFESSIONAL'S. East Tennessee Realtors
 - $750,0004 bd3 ba2.3k sqft10950 Baileyton Rd, Greeneville, TN 37745For SaleMLS ID #712977, Jenna Carter, Keller Williams. Lakeway Area AOR
- $1,089,9003 bd2 ba2.3k sqft554 McCowan Creek Rd, Newport, TN 37821For SaleMLS ID #712443, Delyn Seal, Greater Impact Realty Lakeway. Lakeway Area AOR
