Skip main navigation
For sale
  • Price cut: $24.9K (3/4)
    $475,000

    2309 Skye Rd, Fort Smith, AR 72908

    4beds
    3,215sqft
    : 
    Single Family Residence
    Built in 1988
    0.31 Acres Lot
    $466,800 Zestimate®
    $148/sqft
    $-- HOA

    What's special

    Granite counters
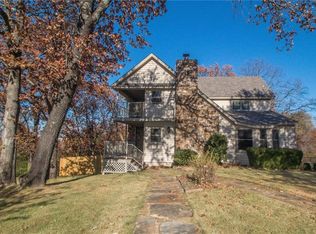
    Farmhouse charm on the outside meets sleek modern living on the inside! 4 bedrooms 3.5 bathrooms, 3,215 Sq Ft. Soaring 16 ft ceilings plus a wall of commercial grade windows give you a WOW as you walk through the front door. This home has an open kitchen w/8ft bar connecting living and kitchen. Granite counters, 5-burner gas stove with grill, new cabinets, and built ins make this kitchen a chef's dream. This three level home is unique with the upstairs being dedicated to the primary bedroom and bathroom- a true retreat. The walk-out basement houses two bedrooms, full bathroom and game room. You will find another primary suite on the main-level as will. You will find two decks tht span the length of the home with wooded views. This home was completely gutted and remodeled top to bottom just 9 years ago and the owners have made sure it is energy efficient with 3 HVAC units, 50 gallon circulation pump, and an encapsulated attic. This one will surprise you the second you step inside.
    79 days
    |
    440
    |
    29
    |

    Zillow last checked:

    Listing updated:

    Listed by:

    Karen Beckner 479-719-9465,

    The Heritage Group Real Estate Co. 479-806-5955

    Source: ArkansasOne MLS,MLS#: 1326583MLS LogoOriginating MLS: Other/Unspecificed

    Tour with a local agent

      Facts & features

      Interior

      Bedrooms & bathrooms
      • Bedrooms: 4
      • Bathrooms: 4
      • Full bathrooms: 3
      • 1/2 bathrooms: 1
      Heating
      • Baseboard, Central
      Cooling
      • Central Air
      Appliances
      • Included: Built-In Range, Built-In Oven, Counter Top, Dishwasher, Disposal, Gas Range, Gas Water Heater, Hot Water Circulator, ENERGY STAR Qualified Appliances, Plumbed For Ice Maker
      • Laundry: Washer Hookup, Dryer Hookup
      Features
      • Attic, Built-in Features, Ceiling Fan(s), Cathedral Ceiling(s), Eat-in Kitchen, Granite Counters, Pantry, Programmable Thermostat, Storage, Walk-In Closet(s), Window Treatments
      • Flooring: Carpet, Luxury Vinyl Plank, Wood
      • Windows: Blinds
      • Basement: Full,Finished,Walk-Out Access
      • Number of fireplaces: 1
      • Fireplace features: Electric, Gas Log, Living Room
      Interior area
      • Total structure area: 3,215
      • Total interior livable area: 3,215 sqft
      Video & virtual tour

      Property

      Parking
      • Total spaces: 2
      • Parking features: Attached, Garage, Garage Door Opener
      • Has attached garage: Yes
      • Covered spaces: 2
      Features
      • Levels: Three Or More
      • Stories: 3
      • Patio & porch: Covered, Deck, Porch
      • Exterior features: Concrete Driveway
      • Pool features: None
      • Fencing: None
      • Waterfront features: None
      Lot
      • Size: 0.31 Acres
      • Features: Central Business District, City Lot, Level, Subdivision, Wooded
      Details
      • Additional structures: None
      • Parcel number: 1266110130000000
      • Special conditions: None

      Construction

      Type & style
      • Home type: SingleFamily
      • Architectural style: Contemporary
      • Property subtype: Single Family Residence
      Materials
      • Brick, Vinyl Siding
      • Foundation: Slab
      • Roof: Architectural,Shingle
      Condition
      • New construction: No
      • Year built: 1988

      Utilities & green energy

      • Sewer: Public Sewer
      • Water: Public
      • Utilities for property: Electricity Available, Natural Gas Available, Sewer Available, Water Available
      Green energy
      • Energy efficient items: Appliances

      Community & HOA

      Community
      • Features: Near Fire Station, Shopping
      • Security: Security System, Fire Alarm, Smoke Detector(s)
      • Subdivision: Fianna Hills Lx-X-Xxi
      Location
      • Region: Fort Smith

      Financial & listing details

      • Price per square foot: $148/sqft
      • Tax assessed value: $222,600
      • Annual tax amount: $2,085
      • Date on market: 10/25/2025
      • Cumulative days on market: 192 days
      • Road surface type: Paved
      Get pre-qualifiedBe ready to make an offer.
      Connect with an agentGet info on this home, tour, and more.
      Calculate monthly paymentSee if you can afford this home.

        Estimated market value

        $466,800

        $443,000 - $490,000

        $3,176/mo

        Price history

        DateEventPrice
        4/3/2026Listed for sale$475,000$148/sqft
        Source: Western River Valley BOR #1084237 Report a problem
        3/25/2026Pending sale$475,000$148/sqft
        Source: Western River Valley BOR #1084237 Report a problem
        3/4/2026Price change$475,000-5%$148/sqft
        Source: Western River Valley BOR #1084237 Report a problem
        1/28/2026Price change$499,900-4.8%$155/sqft
        Source: Western River Valley BOR #1084237 Report a problem
        11/9/2025Price change$525,000-1.9%$163/sqft
        Source: Western River Valley BOR #1084237 Report a problem
        9/30/2025Listed for sale$535,000+568.8%$166/sqft
        Source: Western River Valley BOR #1084237 Report a problem
        6/29/2011Sold$80,000-21.4%$25/sqft
        Source: Public Record Report a problem
        5/26/2009Sold$101,742$32/sqft
        Source: Public Record Report a problem

        Public tax history

        YearProperty taxesTax assessment
        2024$2,085 -3.5%$44,520
        2023$2,160 -16.4%$44,520
        2022$2,585 $44,520
        2021$2,585 +3.2%$44,520
        2020$2,505 +10%$44,520 +13.5%
        2019$2,278 $39,230
        2018$2,278 +10.6%$39,230
        2017$2,060 $39,230
        2016$2,060 $39,230
        2015$2,060 -10.7%$39,230 -10.7%
        2014$2,305 $43,910
        2013$2,305 $43,910
        2012$2,305 $43,910
        2011$2,305 $43,910
        2010$2,305 +8.3%$43,910 +8.3%
        2009$2,129 +8.3%$40,560 +8.3%
        2008$1,966 +9.1%$37,440 +9.1%
        2007$1,802 $34,320 +10%
        2006-- $31,200
        2005-- $31,200
        2004-- $31,200
        2003-- $31,200
        2002-- $31,200 +6.2%
        2001-- $29,380
        2000-- $29,380

        Find assessor info on the county website

        Monthly payment

        Est. payment

          Payment breakdown

          Explore the cost of this home by adjusting the details. Changes won't be saved.
          All calculations are estimates and provided by Zillow, Inc. for informational purposes only. Actual amounts may vary.
          HOA fees may include property taxes on listings classified as Co-Ops. Contact the listing agent and/or owner for fee details.
          Mortgage interest rates are dependent on a number of factors, including credit score, down payment, and repayment length. Interest rate data provided by Zillow Group Marketplace, Inc. as of 1/1/1970 from various mortgage lenders with which we have lead or other similar arrangements; the Estimated Payment is an average of those rates.
          See how much you could borrow to make a competitive offer.

          Climate risks

          Neighborhood: 72908

          Getting around

          0 / 100
          Car-Dependent
          22 / 100
          Somewhat Bikeable

          Nearby schools

          GreatSchools rating
          Schools provided by the listing agent
          • District: Fort Smith

          Source: ArkansasOne MLS. This data may not be complete. We recommend contacting the local school district to confirm school assignments for this home.

          A local agent can set up tours, give advice and negotiate with sellers.

          A local lender can help you make sure your offer is ready when you are.

          Browse local experts

          Similar homes

          Skip to the end of the carouselSkip to the beginning of the carousel