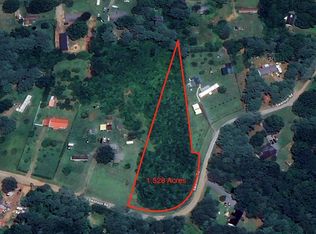
Brand new, never lived in — and the title has already been retired, so this one finances and appraises as real property, not chattel. Cavco Phoenix floor plan: 4 bedrooms, 2 full baths, 2,040 square feet, set on a permanent foundation on 1.5 acres in Crouse, Lincoln County. Luxury vinyl plank flooring throughout. Gravel driveway.
Why the retired title matters: conventional, FHA, VA, and USDA financing are all on the table.
A full acre and a half leaves plenty of room for a shop, garden, or outbuilding. Convenient to Lincolnton and Cherryville, with easy access via Hwy 150 and Hwy 321 into Gastonia, Charlotte, and Hickory. New home, new everything — acreage and square footage without a Charlotte-market payment. Schedule your showing. Did we mentioned USDA 100% financing and our $3,500 preferred lender incentive......
Under contract-show
Price cut: $100 (8/15)
$257,900
2309 Swanson Rd, Crouse, NC 28033
4beds
2,040sqft
Manufactured Home
Built in 2026
1.53 Acres Lot
$258,100 Zestimate®
$126/sqft
$-- HOA
What's special
Gravel drivewayPermanent foundation
- 55 days
- 119
- 0
Likely to sell faster than
Zillow last checked:
Listing updated:
Listed by:
Andrew Westmoreland 336-908-0448,
All About You Realty-Blue Ridge LLC
Source: Canopy MLS as distributed by MLS GRID,MLS#: 4408709
Facts & features
Interior
Bedrooms & bathrooms
- Bedrooms: 4
- Bathrooms: 2
- Full bathrooms: 2
- Main level bedrooms: 4
Primary bedroom
- Level: Main
- Area: 246.9 Square Feet
- Dimensions: 16' 10" X 14' 8"
Bedroom s
- Level: Main
- Area: 129.13 Square Feet
- Dimensions: 10' 4" X 12' 6"
Bedroom s
- Level: Main
- Area: 147.47 Square Feet
- Dimensions: 10' 2" X 14' 6"
Dining room
- Level: Main
- Area: 135.29 Square Feet
- Dimensions: 9' 4" X 14' 6"
Family room
- Level: Main
- Area: 219.97 Square Feet
- Dimensions: 15' 2" X 14' 6"
Living room
- Level: Main
- Area: 285.22 Square Feet
- Dimensions: 19' 8" X 14' 6"
Heating
- Electric
Cooling
- Ceiling Fan(s)
Appliances
- Included: Dishwasher, Electric Range, Electric Water Heater, Exhaust Hood
- Laundry: Electric Dryer Hookup, Utility Room, Washer Hookup
Features
- Doors: Sliding Doors, Storm Door(s)
- Has basement: No
Interior area
- Total structure area: 2,040
- Total interior livable area: 2,040 sqft
- Finished area above ground: 2,040
- Finished area below ground: 0
Video & virtual tour
Property
Parking
- Parking features: Driveway
- Has uncovered spaces: Yes
Features
- Levels: One
- Stories: 1
Lot
- Size: 1.53 Acres
Details
- Parcel number: 15301
- Zoning: R-T
- Special conditions: Standard
Construction
Type & style
- Home type: MobileManufactured
- Property subtype: Manufactured Home
Materials
- Vinyl
- Foundation: Crawl Space
Condition
- New construction: Yes
- Year built: 2026
Utilities & green energy
- Sewer: Septic Installed
- Water: Well
Community & HOA
Community
- Subdivision: None
Location
- Region: Crouse
Financial & listing details
- Price per square foot: $126/sqft
- Tax assessed value: $16,680
- Date on market: 7/30/2026
- Cumulative days on market: 55 days
- Listing terms: Cash,Conventional,FHA,USDA Loan,VA Loan
- Road surface type: Gravel
Estimated market value
$258,100
$245,000 - $271,000
Not available
Price history
| Date | Event | Price |
|---|---|---|
| 8/15/2026 | Price change | $257,9000%$126/sqft |
Source:  Canopy MLS as distributed by MLS GRID #4408709 Report a problem Canopy MLS as distributed by MLS GRID #4408709 Report a problem | ||
| 7/30/2026 | Listed for sale | $258,000$126/sqft |
Source: Canopy MLS as distributed by MLS GRID #4408709 Report a problem | ||
Public tax history
Tax history is unavailable.
Monthly payment
Climate risks
Neighborhood: 28033
Nearby schools
Schools provided by the listing agent
- Elementary: Love Memorial
- Middle: West Lincoln
- High: West Lincoln
Source: Canopy MLS as distributed by MLS GRID. This data may not be complete. We recommend contacting the local school district to confirm school assignments for this home.
Similar homes
- $244,9903 bd2 ba1.5k sqft2947 S State Highway 16, Newton, NC 28658For Sale

 MLS ID #4427254, Tim Tellado, Ivado Properties LLC. Canopy MLS as distributed by MLS GRID
 - $269,0003 bd2 ba1.7k sqft2089 Bison Trl, Maiden, NC 28650For Sale
 MLS ID #4424457, Gary Espin, Espin Realty. Canopy MLS as distributed by MLS GRID
 - $255,0003 bd2 ba1.4k sqft1778 N Ingleside Farm Rd, Iron Station, NC 28080For Sale
 MLS ID #4420350, Albert Johnson, Keller Williams Unlimited. Canopy MLS as distributed by MLS GRID
 - $229,0003 bd2 ba1.6k sqft1633 N Brook 3 School Rd, Vale, NC 28168For Sale
 MLS ID #4418590, Lauren Sheridan, EXP Realty LLC Mooresville. Canopy MLS as distributed by MLS GRID
 - $299,0005 bd3 ba2.1k sqft6555 McIntosh Rd, Stanley, NC 28164For SaleMLS ID #4419756, Mwenda Randall, Costello Real Estate and Investments LLC. Canopy MLS as distributed by MLS GRID
- $250,0003 bd2 ba2k sqft3443 Meldonna Dr, Maiden, NC 28650For SaleMLS ID #4397018, Sarah Iriarte, Nestlewood Realty LLC. Canopy MLS as distributed by MLS GRID
- $264,9004 bd2 ba1.7k sqft806 S Laurel St, Lincolnton, NC 28092For SaleMLS ID #4370329, John (Jr) Gilleland, Gilleland Realty Inc. Canopy MLS as distributed by MLS GRID
- $299,0003 bd2 ba1.2k sqft2693 Salem Church Rd, Lincolnton, NC 28092For SaleMLS ID #4395437, Roxy Kraemer, Coldwell Banker Realty. Canopy MLS as distributed by MLS GRID
- $325,0003 bd2 ba1.8k sqft1305 Craig Dr, Iron Station, NC 28080For SaleMLS ID #4371787, Ashlyn Austin, RE/MAX Executive. Canopy MLS as distributed by MLS GRID
- $279,0003 bd2 ba1.6k sqft3585 Woodstream Dr, Maiden, NC 28650For SaleMLS ID #4403670, Wendy Pinheiro, RE/MAX Lifestyle. Canopy MLS as distributed by MLS GRID
- $229,5003 bd2 ba1.4k sqft912 Grace Dr, Stanley, NC 28164For SaleMLS ID #4406122, Diana Brandon, Lifestyle Realty & Associates. Canopy MLS as distributed by MLS GRID
- $369,9003 bd2 ba1.4k sqft2462 Shoal Rd, Crouse, NC 28033For SaleMLS ID #4371343, Edward Rodriguez, ER Real Estate Group. Canopy MLS as distributed by MLS GRID
- $265,0004 bd2 ba1.7k sqft1003 W Sumter St, Shelby, NC 28150For SaleMLS ID #4394841, Violet Arth, Coldwell Banker Mountain View. Canopy MLS as distributed by MLS GRID
- $269,9003 bd2 ba1.2k sqft504 N Pine St, Cherryville, NC 28021New ConstructionMLS ID #4406769, Igor Shiper, Shiper Realty, LLC. Canopy MLS as distributed by MLS GRID
- $283,5004 bd2 ba1.5k sqft220 Lackey St, Kings Mountain, NC 28086For SaleMLS ID #4393044, Cindy Hagans, Hagans Real Estate INC. Canopy MLS as distributed by MLS GRID
- $349,9003 bd2 ba2k sqft262 Upper Stanley Rd, Stanley, NC 28164For SaleMLS ID #4413693, Antoinette Soden, Lake Norman Realty, Inc.. Canopy MLS as distributed by MLS GRID
- $343,0003 bd2 ba1.4k sqft510 Mauneyville Rd, Cherryville, NC 28021For SaleMLS ID #4410996, Kyle Land, Helen Adams Realty. Canopy MLS as distributed by MLS GRID
- $299,9004 bd2 ba1.8k sqft611 W Lewis St, Dallas, NC 28034For SaleMLS ID #4393178, Michael Johnson, Moss Realty. Canopy MLS as distributed by MLS GRID
- $223,9993 bd2 ba1.4k sqft2201 Kingston Rd, Kingstown, NC 28150New ConstructionMLS ID #4420315, Cynthia Hegler, Southern Home Group Realty LLC. Canopy MLS as distributed by MLS GRID
- $344,0004 bd3 ba1.9k sqft824 Joseph Antoon Cir, Stanley, NC 28164For SaleMLS ID #4394532, Thania Ortiz, NorthGroup Real Estate LLC. Canopy MLS as distributed by MLS GRID
