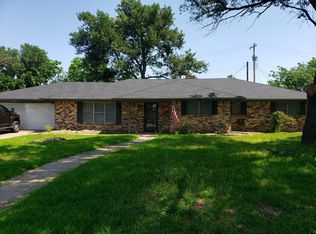
Spacious and freshly updated 4-bedroom, 3-bath single-story home offering approximately 2,432 square feet ideal for anyone looking for plenty of indoor and outdoor space.
The interior has been newly painted and features new flooring in the living room and kitchen, giving the home a clean, refreshed appearance. The functional floor plan includes multiple living areas, a large living and dining room, and a comfortable den with a fireplace that opens to the kitchen.
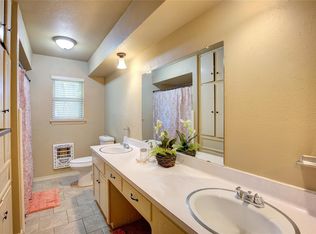
The kitchen features a large breakfast bar, white cabinetry, refrigerator, dishwasher, microwave, electric range, and a separate dining area. The private primary suite is separated from the other bedrooms and includes a walk-in closet and an en-suite bathroom with a walk-in shower. Two additional bedrooms are generously sized, and the home offers three full bathrooms for added convenience.
Outside, enjoy an oversized backyard with plenty of room for outdoor activities and relaxation. Parking is abundant with a large attached two-car garage and an additional covered carport.
Other improvements include a newer HVAC system and water heater, updated electrical wiring and panel, plus a refrigerator and dishwasher replaced in 2023.
Located in an established Greenville neighborhood with convenient access to I-30, shopping, restaurants, schools, and everyday essentials. Schedule your showing today!
12 month lease or more
Tenants pay for all the ultilities
House for rent
Accepts Zillow applications
$1,700/moFees may apply
2309 Terrell Rd, Greenville, TX 75402
4beds
2,432sqft
Price may not include required fees and charges. Price shown reflects the lease term provided. Learn more|
Single family residence
Available now
Cats, dogs OK
Air conditioner, central air
Hookups laundry
Attached garage parking
What's special
Functional floor planSeparate dining areaElectric rangeLarge attached two-car garageWhite cabinetryAdditional covered carport
- 5 days |
- -- |
- -- |
Zillow last checked:
Listing updated:
Travel times
Facts & features
Interior
Bedrooms & bathrooms
- Bedrooms: 4
- Bathrooms: 2
- Full bathrooms: 2
Cooling
- Air Conditioner, Central Air
Appliances
- Included: Dishwasher, Oven, Refrigerator
- Laundry: Hookups
Features
- Walk In Closet
Interior area
- Total interior livable area: 2,432 sqft
Property
Parking
- Parking features: Attached, Garage
- Has attached garage: Yes
- Details: Contact manager
Details
- Additional structures: Garage(s)
- Parcel number: 46820050002041
Construction
Type & style
- Home type: SingleFamily
- Property subtype: Single Family Residence
Community & HOA
Location
- Region: Greenville
Financial & listing details
- Lease term: 1 Year
Price history
| Date | Event | Price |
|---|---|---|
| 9/18/2026 | Listed for rent | $1,700+7.6%$1/sqft |
Source: Zillow Rentals Report a problem | ||
| 9/11/2026 | Listing removed | $240,000$99/sqft |
Source: NTREIS #21214289 Report a problem | ||
| 3/22/2026 | Listed for sale | $240,000-7.7%$99/sqft |
Source: NTREIS #21214289 Report a problem | ||
| 10/28/2022 | Listing removed | -- |
Source: Zillow Rental Network Premium Report a problem | ||
| 10/13/2022 | Price change | $1,580-10%$1/sqft |
Source: Zillow Rental Network Premium Report a problem | ||
| 9/28/2022 | Price change | $1,755-10%$1/sqft |
Source: Zillow Rental Network Premium Report a problem | ||
| 9/13/2022 | Listed for rent | $1,950$1/sqft |
Source: Zillow Rental Network Premium Report a problem | ||
| 6/14/2022 | Sold | -- |
Source: NTREIS #20030194 Report a problem | ||
| 5/6/2022 | Pending sale | $259,900$107/sqft |
Source: NTREIS #20030194 Report a problem | ||
| 4/23/2022 | Contingent | $259,900$107/sqft |
Source: NTREIS #20030194 Report a problem | ||
| 4/14/2022 | Listed for sale | $259,900$107/sqft |
Source: NTREIS #20030194 Report a problem | ||
Neighborhood: Ridgecrest
Nearby schools
GreatSchools rating
- 5/10Bowie Elementary SchoolGrades: K-4Distance: 0.3 mi
- 2/10Greenville Middle SchoolGrades: 7-8Distance: 1.8 mi
- 3/10Greenville High SchoolGrades: 9-12Distance: 0.9 mi