Stunning new construction, PRICED UNDER APPRAISAL, directly on Osprey Pointe Pond, offering views of Lake Oconee and convenient lake access through the marina and community boat docks. An ideal location for adding a potential pool. The main floor hosts a luxurious owner's suite featuring private access to an exterior patio overlooking the serene pond. Upstairs, you'll find three additional bedrooms. Enjoy a spacious upstairs media room equipped with a fireplace, pre-wired for audio! Experience culinary delights in the gourmet kitchen, complemented by luxurious bathroom suites—all part of the standard features throughout the home. Harbor Club entices with beautiful amenities right at your doorstep: an 18-hole championship golf course and practice range, swimming, croquet, tennis, and pickleball. Enjoy a remodeled 15,000-square-foot clubhouse featuring two restaurants, a boathouse, marina, dry dock facility, event spaces, fitness and recreation centers, walking trails, two dog parks, a playground, a conference center, and more! Priced to sell!
For sale
Price cut: $54K (8/13)
$725,000
1270 Glen Eagle Dr, Greensboro, GA 30642
4beds
3,357sqft
Golf Comm Home, Single Family Residence
Built in 2025
0.52 Acres Lot
$716,100 Zestimate®
$216/sqft
$-- HOA
What's special
Luxurious bathroom suitesGourmet kitchen
- 19 days |
- 671 |
- 29 |
Zillow last checked:
Listing updated:
Listed by:
Adriana Velez,
Ansley Real Estate Christie's,
Stella Collins,
Ansley Real Estate Christie's
Source: LCBOR,MLS#: 71488
Facts & features
Interior
Bedrooms & bathrooms
- Bedrooms: 4
- Bathrooms: 4
- Full bathrooms: 3
- 1/2 bathrooms: 1
Rooms
- Room types: Foyer, Media Room, Pantry
Heating
- Central, Heat Pump
Cooling
- Heat Pump
Appliances
- Included: Built in Microwave, Dishwasher, Double Oven, Disposal, Range, Vent Hood, Wall Oven, Stainless Steel Appliance(s), Electric Water Heater
Features
- Beamed Ceilings, Built-in Features, Cathedral Ceiling(s), Chandelier, Double Vanity, Kitchen Island, Separate Shower, Solid Surface Counters, Tray Ceiling(s), Vaulted Ceiling(s), Walk-In Closet(s)
- Flooring: Wood
- Attic: Pull Down Stairs
- Has fireplace: Yes
- Fireplace features: Electric, Ventless
Interior area
- Total structure area: 3,357
- Total interior livable area: 3,357 sqft
Property
Parking
- Total spaces: 2
- Parking features: 2 Car Attached, Paved
- Attached garage spaces: 2
- Has uncovered spaces: Yes
Features
- Levels: Two
- Stories: 2
- Patio & porch: Covered Patio, Covered Porch
- Exterior features: Paved Walkway
- Pool features: Community
- Waterfront features: Pond, Lake Access (Subdivision Access), Dock (Subdivision Access), No Seawall
Lot
- Size: 0.52 Acres
- Features: Irrigation System, Landscaped, Lake Oconee Area
- Topography: Gentle Slope
Details
- Parcel number: 075F00074A
- Zoning description: Residential
- Special conditions: Standard
Construction
Type & style
- Home type: SingleFamily
- Architectural style: Contemporary
- Property subtype: Golf Comm Home, Single Family Residence
Materials
- Brick, Hardy Board, Wood Siding
- Foundation: Slab
- Roof: Asphalt/Comp Shingle
Condition
- Year built: 2025
Utilities & green energy
- Gas: Propane
- Sewer: Septic Tank
- Water: City
Community & HOA
Community
- Features: Boat Ramp, Boat Storage, Clubhouse, Gated, Fitness Center, Marina, Playground, Pool, Tennis Court(s), Walking Trails, No Golf Membership
- Security: Smoke Detector(s)
- Subdivision: HARBOR CLUB
Location
- Region: Greensboro
Financial & listing details
- Price per square foot: $216/sqft
- Tax assessed value: $452,800
- Annual tax amount: $2,853
- Price range: $725K - $725K
- Date on market: 7/26/2026
- Listing agreement: Exclusive Agency
Estimated market value
$716,100
$680,000 - $752,000
$4,989/mo
Price history
| Date | Event | Price |
|---|---|---|
| 8/13/2026 | Price change | $725,000-6.9%$216/sqft |
Source:  GAMLS #10716780 Report a problem GAMLS #10716780 Report a problem | ||
| 7/26/2026 | Listed for sale | $779,000$232/sqft |
Source: GAMLS #10716780 Report a problem | ||
| 6/29/2026 | Pending sale | $779,000$232/sqft |
Source: GAMLS #10716780 Report a problem | ||
| 6/29/2026 | Contingent | $779,000$232/sqft |
Source:  LCBOR #70538 Report a problem LCBOR #70538 Report a problem | ||
| 5/19/2026 | Listed for rent | $4,200+5%$1/sqft |
Source: LCBOR #71025 Report a problem | ||
| 3/23/2026 | Price change | $779,000-0.1%$232/sqft |
Source: LCBOR #70538 Report a problem | ||
| 2/27/2026 | Price change | $779,900-2.5%$232/sqft |
Source: GAMLS #10661132 Report a problem | ||
| 2/6/2026 | Price change | $799,900-3%$238/sqft |
Source: LCBOR #69946 Report a problem | ||
| 1/14/2026 | Listing removed | $4,000$1/sqft |
Source: GAMLS #10623938 Report a problem | ||
| 12/31/2025 | Price change | $825,000-6.2%$246/sqft |
Source: GAMLS #10661132 Report a problem | ||
| 12/23/2025 | Price change | $879,900+21897.5%$262/sqft |
Source: GAMLS #10661132 Report a problem | ||
| 12/4/2025 | Price change | $4,000-99.6%$1/sqft |
Source:  FMLS GA #7689068 Report a problem FMLS GA #7689068 Report a problem | ||
| 10/13/2025 | Listed for rent | $4,000$1/sqft |
Source: GAMLS #10623938 Report a problem | ||
| 9/19/2025 | Listed for sale | $899,900$268/sqft |
Source: LCBOR #69448 Report a problem | ||
| 9/16/2025 | Listing removed | $899,900$268/sqft |
Source: LCBOR #68688 Report a problem | ||
| 7/24/2025 | Price change | $899,900-8.2%$268/sqft |
Source: GAMLS #10532349 Report a problem | ||
| 4/19/2025 | Listed for sale | $980,000$292/sqft |
Source: GAMLS #10504004 Report a problem | ||
| 4/1/2025 | Listing removed | $980,000$292/sqft |
Source: LCBOR #68157 Report a problem | ||
| 2/24/2025 | Listed for sale | $980,000+931.6%$292/sqft |
Source: GAMLS #10465200 Report a problem | ||
| 5/20/2024 | Sold | $95,000-5%$28/sqft |
Source: GAMLS #20175164 Report a problem | ||
| 4/22/2024 | Pending sale | $99,999$30/sqft |
Source: GAMLS #20175164 Report a problem | ||
| 4/19/2024 | Listed for sale | $99,999$30/sqft |
Source: GAMLS #20175164 Report a problem | ||
| 4/11/2024 | Pending sale | $99,999$30/sqft |
Source: GAMLS #20175164 Report a problem | ||
| 3/26/2024 | Listed for sale | $99,999$30/sqft |
Source: GAMLS #20175164 Report a problem | ||
| 3/25/2024 | Pending sale | $99,999$30/sqft |
Source: GAMLS #20175164 Report a problem | ||
| 3/14/2024 | Listed for sale | $99,999+66.9%$30/sqft |
Source: GAMLS #20175164 Report a problem | ||
| 5/23/2014 | Sold | $59,900$18/sqft |
Source: Public Record Report a problem | ||
Public tax history
| Year | Property taxes | Tax assessment |
|---|---|---|
| 2025 | $2,853 +367.9% | $181,120 +352.8% |
| 2024 | $610 -4.6% | $40,000 |
| 2023 | $639 -15.5% | $40,000 |
| 2022 | $756 -2.5% | $40,000 |
| 2021 | $775 +22.3% | $40,000 +39.9% |
| 2020 | $634 -0.2% | $28,600 |
| 2019 | $635 +6.9% | $28,600 |
| 2018 | $594 | $28,600 |
| 2017 | $594 -0.2% | $28,600 |
| 2016 | $595 +0.2% | $28,600 |
| 2015 | $594 +5.9% | $28,600 +4% |
| 2014 | $561 | $27,500 |
| 2013 | -- | -- |
| 2012 | -- | -- |
| 2011 | -- | -- |
| 2010 | -- | -- |
| 2009 | -- | $39,600 |
| 2008 | -- | $39,600 |
| 2007 | -- | $39,600 |
Find assessor info on the county website
Monthly payment
Est. payment
Payment breakdown
Explore the cost of this home by adjusting the details. Changes won't be saved.Climate risks
Neighborhood: 30642
Nearby schools
GreatSchools rating
- 4/10Anita White Carson Middle SchoolGrades: 5-8Distance: 6.6 mi
- 3/10Greene County High SchoolGrades: 9-12Distance: 6.7 mi
- 5/10Greene County Primary SchoolGrades: PK-4Distance: 12.9 mi
- $95,0000.53 acres1270 Glen Eagle Dr #30, Greensboro, GA 30642Sold
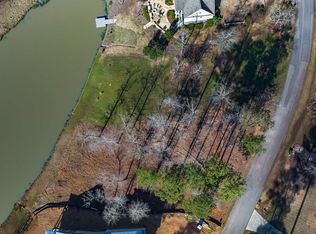
- $1,119,500-- bd5 ba3.3k sqft1260 Glen Eagle Dr, Greensboro, GA 30642Off Market
- $71,500-- bd-- ba-- sqft1280 Glen Eagle Dr, Greensboro, GA 30642Off Market
- $107,000-- bd-- ba-- sqft1250 Glen Eagle Dr, Greensboro, GA 30642Sold
- $880,0004 bd4 ba2.3k sqft1290 Glen Eagle, Greensboro, GA 30642Sold
- $880,000-- bd4 ba2.2k sqft1290 Glen Eagle Dr, Greensboro, GA 30642Sold
- $767,9004 bd5 ba2.9k sqft1251 Glen Eagle Dr, Greensboro, GA 30642Off Market
- $65,0000.59 acres1300 Glen Eagle Dr, Glen, GA 30642Off Market
A local agent can set up tours, give advice and negotiate with sellers.
Similar homes
- $844,9004 bd4 ba3.7k sqft1231 Glen Eagle Dr, Greensboro, GA 30642For Sale
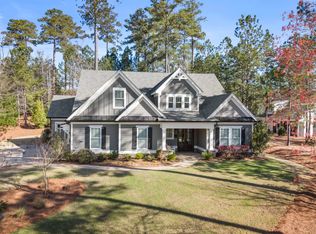 MLS ID #71569, Group Alliance Home & Land. LCBOR
 - $889,0005 bd4 ba3.2k sqft2171 Osprey Poynte, Greensboro, GA 30642For Sale
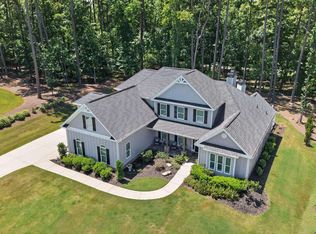 MLS ID #71579, S&T Real Estate. LCBOR
 - $749,0004 bd4 ba3.9k sqft1100 Hidden Hills Cir, Greensboro, GA 30642For Sale
 MLS ID #70147, KIM & LIN LOGAN TEAM. LCBOR
 - $882,0004 bd4 ba3.2k sqft1821 Club Dr, Greensboro, GA 30642For Sale
 MLS ID #71555, Sandra Shurling. LCBOR
 - $689,0004 bd5 ba2.6k sqft1010 Lake Dr, Greensboro, GA 30642For SaleMLS ID #71122, Jennifer Vaughan. LCBOR
- $887,0004 bd4 ba3.1k sqft1240 Winged Foot Dr, Greensboro, GA 30642For SaleMLS ID #71183, KIM & LIN LOGAN TEAM. LCBOR
- $735,0003 bd4 ba3.7k sqft1031 Peachbelt St, Greensboro, GA 30642For SaleMLS ID #71433, Jasmyn Fuller. LCBOR
- $689,0005 bd3 ba3.4k sqft1011 Mid Mashie Way, Greensboro, GA 30642For SaleMLS ID #70764, Dana Vick. LCBOR
- $799,9994 bd4 ba2.7k sqft1159 Winged Foot Dr, Greensboro, GA 30642New ConstructionMLS ID #70943, Kathy Phillips. LCBOR
- $899,0004 bd5 ba3.3k sqft1020 Turnberry Cir, Greensboro, GA 30642For SaleMLS ID #70402, KIM & LIN LOGAN TEAM. LCBOR
- $899,0005 bd5 ba3.5k sqft1251 Westchester Dr, Greensboro, GA 30642For SaleMLS ID #71221, KIM & LIN LOGAN TEAM. LCBOR
- $621,7004 bd3 ba2.9k sqft1080 Brassie Ln, Greensboro, GA 30642New ConstructionMLS ID #71461, Kathy Phillips. LCBOR
- $775,0004 bd4 ba2.7k sqft1031 Shadow Creek Way, Greensboro, GA 30642New ConstructionMLS ID #70648, Kathy Phillips. LCBOR
- $625,0004 bd3 ba3.1k sqft1030 Spoon Dr, Greensboro, GA 30642For SaleMLS ID #70792, Kathy Phillips. LCBOR
- $695,0003 bd3 ba2.7k sqft1040 Pebble Creek Rd, Greensboro, GA 30642For SaleMLS ID #71481, KIM & LIN LOGAN TEAM. LCBOR
- $874,9004 bd3 ba3.4k sqft1031 Cleek Ln, Greensboro, GA 30642For SaleMLS ID #71575, Kathy Phillips. LCBOR
- $839,0005 bd4 ba3.2k sqft1781 Osprey Poynte, Greensboro, GA 30642For SaleMLS ID #71176, Mike Hagen. LCBOR
- $489,9004 bd3 ba2.3k sqft1231 Carriage Ridge Dr, Greensboro, GA 30642For SaleMLS ID #71609, Brandon Moore. LCBOR
- $890,0004 bd3 ba3.1k sqft1040 Quaker Ridge Rd, Greensboro, GA 30642For SaleMLS ID #70744, Terri Griner. LCBOR
- $949,9004 bd5 ba3.4k sqft2874 Club Dr, Greensboro, GA 30642For SaleMLS ID #71213, Dana Vick. LCBOR
