Welcome to 23095 Robert Rd, a single-family home situated on an oversized lot of nearly 3/4 of an acre, providing ample space for outdoor living and activities. This property features a beautifully maintained yard, complete with a producing lemon tree and a large covered patio, perfect for entertaining or enjoying peaceful afternoons. Inside, interior that boasts 3 bedrooms plus an office/flex room, ideal for remote work or additional guest space. The home offers 2 bathrooms. The inviting layout includes a single car garage, and for added peace of mind, the property is under a termite contract.
The kitchen is equipped with stainless steel appliances, including refrigerator that remains. The washer and dryer are also included for your convenience. A detached 12x14 shed with electricity provides extra storage or a workshop, catering to all your project needs.
Enjoy the "friendly neighbor" bridge on the side for your convenience. With easy access to I-12 and the bike trace, this location is perfectly situated between Mandeville and Abita Springs, offering both convenience and tranquility.
Don’t miss this opportunity to own a home that combines space, comfort, and a fantastic location. Schedule your showing today!
Active
$275,000
23095 Robert Rd, Mandeville, LA 70471
3beds
1,786sqft
Single Family Residence
Built in 2005
0.67 Acres Lot
$265,000 Zestimate®
$154/sqft
$-- HOA
What's special
Single car garageLarge covered patioProducing lemon treeBeautifully maintained yard
- 1 hour
- 52
- 4
Zillow last checked:
Listing updated:
Listed by:
Theresa Eschete 985-807-5478,
Fleur De Lis Realty Group 504-332-5211
Source: GSREIN,MLS#: 2577292
Facts & features
Interior
Bedrooms & bathrooms
- Bedrooms: 3
- Bathrooms: 2
- Full bathrooms: 2
Primary bedroom
- Description: Flooring: Carpet
- Level: Lower
- Dimensions: 15.7 x 13.6
Bedroom
- Description: Flooring: Carpet
- Level: Lower
- Dimensions: 10.8 x 14
Bedroom
- Description: Flooring: Carpet
- Level: Lower
- Dimensions: 12.4 x 13.2
Dining room
- Description: Flooring: Tile
- Level: Lower
- Dimensions: 12.5 x 11.4
Foyer
- Description: Flooring: Laminate,Simulated Wood
- Level: Lower
- Dimensions: 5 x 3.6
Kitchen
- Description: Flooring: Tile
- Level: Lower
- Dimensions: 13.3 x11.3
Laundry
- Description: Flooring: Tile
- Level: Lower
- Dimensions: 3.1 x 9
Living room
- Description: Flooring: Laminate,Simulated Wood
- Level: Lower
- Dimensions: 20 x 16.5
Office
- Description: Flooring: Tile
- Level: Lower
- Dimensions: 11.7 x 8.2
Heating
- Central
Cooling
- Central Air, 1 Unit
Appliances
- Included: Dryer, Dishwasher, Microwave, Oven, Range, Refrigerator, Washer
- Laundry: Washer Hookup, Dryer Hookup
Features
- Tray Ceiling(s), Ceiling Fan(s), Pantry, Stainless Steel Appliances
- Has fireplace: Yes
- Fireplace features: Wood Burning
Interior area
- Total structure area: 2,000
- Total interior livable area: 1,786 sqft
Property
Parking
- Total spaces: 1
- Parking features: Attached, Garage, One Space, Garage Door Opener
- Has attached garage: Yes
Features
- Levels: One
- Stories: 1
- Patio & porch: Concrete, Covered
- Pool features: None
Lot
- Size: 0.67 Acres
- Dimensions: 109 x 294 x 90 x 355
- Features: Outside City Limits, Oversized Lot
Details
- Additional structures: Shed(s)
- Parcel number: 54070
- Special conditions: None
Construction
Type & style
- Home type: SingleFamily
- Architectural style: Traditional
- Property subtype: Single Family Residence
Materials
- Vinyl Siding
- Foundation: Slab
- Roof: Shingle
Condition
- Very Good Condition
- Year built: 2005
Utilities & green energy
- Sewer: Septic Tank
- Water: Well
Community & HOA
Community
- Security: Security System
- Subdivision: Litolf
HOA
- Has HOA: No
Location
- Region: Mandeville
Financial & listing details
- Price per square foot: $154/sqft
- Tax assessed value: $150,750
- Annual tax amount: $909
- Date on market: 9/15/2026
Estimated market value
$265,000
$252,000 - $278,000
$2,317/mo
Price history
| Date | Event | Price |
|---|---|---|
| 9/15/2026 | Listed for sale | $275,000$154/sqft |
Source:  GSREIN #2577292 Report a problem GSREIN #2577292 Report a problem | ||
| 10/25/2022 | Listing removed | -- |
Source: Zillow Rental Network_1 Report a problem | ||
| 10/12/2022 | Price change | $1,800-10%$1/sqft |
Source: Zillow Rental Network_1 #2362069 Report a problem | ||
| 9/13/2022 | Price change | $2,000-13%$1/sqft |
Source: Zillow Rental Network_1 #2362069 Report a problem | ||
| 9/6/2022 | Listed for rent | $2,300$1/sqft |
Source: Zillow Rental Network_1 #2362069 Report a problem | ||
| 12/16/2005 | Sold | -- |
Source: Agent Provided Report a problem | ||
Public tax history
| Year | Property taxes | Tax assessment |
|---|---|---|
| 2025 | $909 -3.6% | $15,075 |
| 2024 | $942 -6.2% | $15,075 |
| 2023 | $1,004 +0% | $15,075 |
| 2022 | $1,004 +0.2% | $15,075 |
| 2021 | $1,002 +0.1% | $15,075 |
| 2020 | $1,001 -3.6% | $15,075 |
| 2019 | $1,038 -0.1% | $15,075 |
| 2018 | $1,040 -50.2% | $15,075 |
| 2017 | $2,089 +97.5% | $15,075 |
| 2016 | $1,058 | $15,075 |
| 2015 | $1,058 -2.7% | $15,075 |
| 2014 | $1,087 +1.1% | $15,075 |
| 2013 | $1,076 -30.2% | $15,075 -16.9% |
| 2011 | $1,540 +0.4% | $18,143 |
| 2010 | $1,534 | $18,143 |
Find assessor info on the county website
Monthly payment
Est. payment
Payment breakdown
Explore the cost of this home by adjusting the details. Changes won't be saved.Climate risks
Neighborhood: 70471
Nearby schools
Schools provided by the listing agent
- Elementary: www.stpsb.org
Source: GSREIN. This data may not be complete. We recommend contacting the local school district to confirm school assignments for this home.
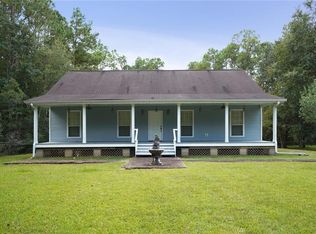
Similar homes
- $242,0003 bd2 ba1.5k sqft22556 3rd St, Mandeville, LA 70471For Sale
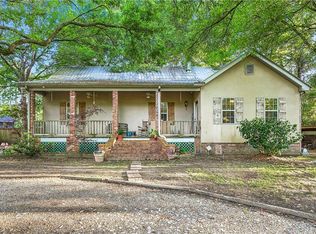
 MLS ID #2552008, Tricia Daigle, Realty One Group Immobilia. GSREIN
 - $315,0003 bd2 ba1.5k sqft70134 Carmel Rd, Mandeville, LA 70471For Sale
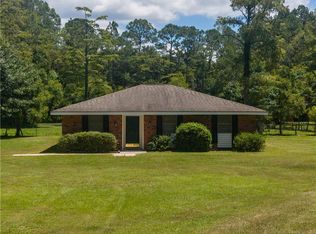 MLS ID #2572785, Mark Chifici, United Real Estate Partners. GSREIN
 - $307,0003 bd2 ba1.6k sqft225 Highland Dr, Mandeville, LA 70471For Sale
 MLS ID #2566089, Wendy Englande, Century 21 Investment Realty. GSREIN
 - $324,9004 bd2 ba1.7k sqft213 Heather Dr, Mandeville, LA 70471For Sale
 MLS ID #2569528, Clifford Bergeron, Scoggin Properties, Inc.. GSREIN
 - $215,0003 bd3 ba1.8k sqft67525 Hiern Dr, Mandeville, LA 70471For SaleMLS ID #2560062, Karen Velandia Salcedo, eXp Realty, LLC. GSREIN
- $289,0003 bd2 ba1.5k sqft528 Homewood Dr, Covington, LA 70433For SaleMLS ID #2573996, Louis Williams, Keller Williams Realty Services. GSREIN
- $289,9003 bd2 ba1.5k sqft509 Eagle Loop, Covington, LA 70433For SaleMLS ID #2576197, Lisa Greenleaf, Compass Covington (COMP27). GSREIN
- $229,9003 bd2 ba1.3k sqft70436 J St, Covington, LA 70433For SaleMLS ID #2571874, Earl Yates, United Real Estate Partners. GSREIN
- $279,0003 bd2 ba1.4k sqft70080 5th St, Covington, LA 70433For SaleMLS ID #2571802, James Clayton, 1 Percent Lists. GSREIN
- $284,0003 bd2 ba1.2k sqft71260 Saint Charles St, Abita Springs, LA 70420For SaleMLS ID #2552576, Rebecca Davis, Select Living LLC. GSREIN
- $255,0003 bd2 ba1.6k sqft70081 10th St, Covington, LA 70433For SaleMLS ID #2571771, Jan Mackie, Century 21 Investment Realty. GSREIN
- $374,9003 bd3 ba2.4k sqft20010 5th Ave, Covington, LA 70433For SaleMLS ID #2576097, Beverly Hobbs Shea, High Road Properties, Inc.. GSREIN
- $309,9004 bd2 ba1.9k sqft20366 Helenbirg Rd, Covington, LA 70433For SaleMLS ID #2538785, Nicholas LaRocca, Keller Williams Realty Services. GSREIN
- $246,5003 bd2 ba1.3k sqft70226 7th St, Covington, LA 70433For SaleMLS ID #2561935, Katie Jensen, Homesmart Realty South. GSREIN
- $389,9004 bd3 ba1.8k sqft23060 Carter St, Mandeville, LA 70471For SaleMLS ID #2569799, Calvin Ohlsson, NOLA Living Realty. GSREIN
- $225,0003 bd2 ba1.2k sqft70312 1st St, Covington, LA 70433For SaleMLS ID #2571238, Morgan Bergeron, Monument Real Estate, LLC. GSREIN
- $280,0003 bd3 ba1.8k sqft22369 Eads St, Abita Springs, LA 70420For SaleMLS ID #2551685, Ashley Womack, 1 Percent Lists. GSREIN
- $239,9003 bd2 ba1.2k sqft70208 9th St, Covington, LA 70433For SaleMLS ID #2570473, Edgardo Zeron, Realty One Group Immobilia. GSREIN
- $239,0003 bd2 ba1.3k sqft70220 7th St, Covington, LA 70433For SaleMLS ID #2564881, Felicity Kahn, Berkshire Hathaway HomeServices Preferred, REALTOR. GSREIN
