No Hoa!! Centrally located only 20 minutes from downtown Greenville in the highly sought after Wren school district. Built in 2021 and set on 0.6 acres, 231 Addison Circle brings together newer construction, flexible outdoor space and a detached office/studio setup that gives this property something extra. With a fully fenced yard, large deck, above-ground pool and detached workshop garage, there is plenty of room to live, work, play and entertain. Inside, LVP flooring runs throughout the main living areas, complemented by beautiful trim work and a comfortable, easy-flowing layout. The kitchen features granite countertops, a gas stove and great functionality for everyday use. The home includes 3 bedrooms and 2 full bathrooms. The primary suite features dual sinks and a walk-in shower, while two additional bedrooms share a full bathroom with a tub/shower combination. Outside, the large deck overlooks the fenced backyard and above-ground pool, creating a great setup for outdoor gatherings. A separate detached workshop(heated and cooled) currently serves as a salon and includes a powder bathroom, making it a charming and versatile space for a home office, studio, or a salon. The detached workshop garage adds even more storage and workspace(heated and cooled), rounding out this Pelzer property with features that are hard to find.
Pending
$379,000
231 Addison Cir, Pelzer, SC 29669
3beds
1,500sqft
:
Get pre-qualified$2,590/mo
Single Family Residence, Residential
Built in 2021
0.58 Acres Lot
$376,100 Zestimate®
$253/sqft
$-- HOA
What's special
Fully fenced yardDetached workshop garageLarge deckAbove-ground poolComfortable easy-flowing layoutFlexible outdoor spaceBeautiful trim work
- 36 days |
- 623 |
- 26 |
Likely to sell faster than
Zillow last checked:
Listing updated:
Listed by:
Landen Hamrick 864-887-8310,
RE/MAX Reach
Source: Greater Greenville AOR,MLS#: 1595533
Facts & features
Interior
Bedrooms & bathrooms
- Bedrooms: 3
- Bathrooms: 2
- Full bathrooms: 2
- Main level bathrooms: 2
- Main level bedrooms: 3
Rooms
- Room types: Laundry, Workshop
Primary bedroom
- Area: 208
- Dimensions: 13 x 16
Bedroom 2
- Area: 132
- Dimensions: 12 x 11
Bedroom 3
- Area: 132
- Dimensions: 12 x 11
Primary bathroom
- Features: Double Sink, Full Bath, Shower Only, Shower-Separate, Walk-In Closet(s)
- Level: Main
Dining room
- Area: 84
- Dimensions: 7 x 12
Kitchen
- Area: 120
- Dimensions: 10 x 12
Living room
- Area: 221
- Dimensions: 13 x 17
Heating
- Electric
Cooling
- Central Air
Appliances
- Included: Gas Cooktop, Dishwasher, Disposal, Convection Oven, Gas Oven, Free-Standing Electric Range, Microwave, Range Hood, Electric Water Heater
- Laundry: 1st Floor, Walk-in, Gas Dryer Hookup, Multiple Hookups, Washer Hookup, Laundry Room
Features
- High Ceilings, Ceiling Fan(s), Ceiling Smooth, Granite Counters, Walk-In Closet(s), Pantry
- Flooring: Ceramic Tile, Luxury Vinyl
- Doors: Storm Door(s)
- Windows: Storm Window(s), Tilt Out Windows, Insulated Windows
- Basement: None
- Attic: Pull Down Stairs,Storage
- Has fireplace: No
- Fireplace features: None
Interior area
- Total interior livable area: 1,500 sqft
Property
Parking
- Total spaces: 2
- Parking features: Attached, Garage Door Opener, Workshop in Garage, Detached, Key Pad Entry, Paved, Concrete
- Attached garage spaces: 2
- Has uncovered spaces: Yes
Features
- Levels: One
- Stories: 1
- Patio & porch: Deck, Front Porch, Rear Porch
- Has private pool: Yes
- Pool features: Above Ground
- Fencing: Fenced
Lot
- Size: 0.58 Acres
- Dimensions: 95 x 262 x 65 x 246
- Features: Few Trees, 1/2 - Acre
- Topography: Level
Details
- Parcel number: 2180020009000
Construction
Type & style
- Home type: SingleFamily
- Architectural style: Craftsman
- Property subtype: Single Family Residence, Residential
Materials
- Vinyl Siding
- Foundation: Crawl Space
- Roof: Architectural
Condition
- Year built: 2021
Details
- Builder name: JW HOLCOMBE
Utilities & green energy
- Sewer: Septic Tank
- Water: Public
- Utilities for property: Cable Available, Underground Utilities
Community & HOA
Community
- Features: None
- Security: Smoke Detector(s)
- Subdivision: None
HOA
- Has HOA: No
- Services included: None
Location
- Region: Pelzer
Financial & listing details
- Price per square foot: $253/sqft
- Tax assessed value: $219,200
- Annual tax amount: $3,076
- Date on market: 6/20/2026
Estimated market value
$376,100
$357,000 - $395,000
$1,759/mo
Price history
| Date | Event | Price |
|---|---|---|
| 7/7/2026 | Pending sale | $379,000$253/sqft |
Source:  Greater Greenville AOR #1595533 Report a problem Greater Greenville AOR #1595533 Report a problem | ||
| 6/20/2026 | Listed for sale | $379,000$253/sqft |
Source: Greater Greenville AOR #1595533 Report a problem | ||
Public tax history
| Year | Property taxes | Tax assessment |
|---|---|---|
| 2024 | $3,076 +4.3% | $8,770 |
| 2023 | $2,948 | $8,770 |
| 2022 | -- | $8,770 |
Find assessor info on the county website
Monthly payment
Est. payment
Payment breakdown
Explore the cost of this home by adjusting the details. Changes won't be saved.Climate risks
Neighborhood: 29669
Nearby schools
GreatSchools rating
- 7/10Spearman Elementary SchoolGrades: PK-5Distance: 1.7 mi
- 6/10Wren Middle SchoolGrades: 6-8Distance: 4 mi
- 9/10Wren High SchoolGrades: 9-12Distance: 3.8 mi
Schools provided by the listing agent
- Elementary: Spearman
- Middle: Wren
- High: Wren
Source: Greater Greenville AOR. This data may not be complete. We recommend contacting the local school district to confirm school assignments for this home.
- $296,6003 bd-- ba1.4k sqft229 Addison Cir, Pelzer, SC 29669Off Market
- $334,7003 bd-- ba1.5k sqft227 Addison Cir, Pelzer, SC 29669Off Market
- $7,0002 bd2 ba1.1k sqft250 Addison Cir, Pelzer, SC 29669Off Market
- $359,700-- bd-- ba-- sqft254 Addison Cir, Pelzer, SC 29669Sold
- $390,0003 bd2 ba1.7k sqft252 Addison Cir, Pelzer, SC 29669Sold
- $354,200-- bd-- ba1.9k sqft230 Addison Cir, Pelzer, SC 29669Off Market
- $335,6003 bd-- ba1.5k sqft225 Addison Cir, Pelzer, SC 29669Off Market
- $279,3003 bd-- ba996 sqft407 Addison Cir, Pelzer, SC 29669Off Market
A local agent can set up tours, give advice and negotiate with sellers.
A local lender can help you make sure your offer is ready when you are.
Similar homes
- $319,0002 bd2 ba1.5k sqft211 Picketts Mill Dr, Piedmont, SC 29673For Sale
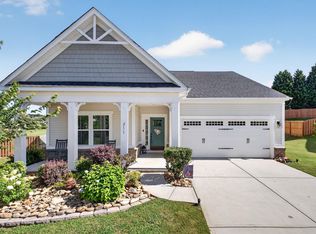 MLS ID #1598411, Sam Van Gieson, Reedy Property Group, LLC - Residential. Greater Greenville AOR
 - $324,9004 bd3 ba2.2k sqft241 Burr Oak Ln, Piedmont, SC 29673For Sale
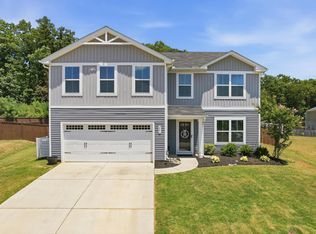 MLS ID #1597168, Daniel Bracken, Bracken Real Estate. Greater Greenville AOR
 - $310,0003 bd2 ba1.3k sqft465 Boiter Rd, Williamston, SC 29697For Sale
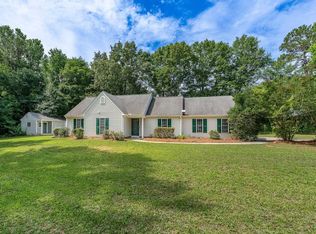 MLS ID #1597207, Shannon Patteson, Real Broker, LLC. Greater Greenville AOR
 - $320,0003 bd2 ba1.4k sqft10 Walker Rd, Piedmont, SC 29673For Sale
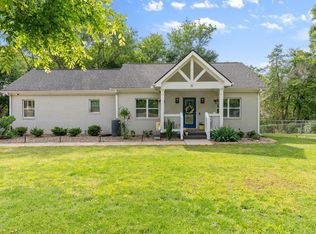 MLS ID #1597777, Larkin Dalpiaz, Wilson Associates. Greater Greenville AOR
 - $459,0003 bd2 ba1.5k sqft13 Pasadena Ave, Greenville, SC 29605For SaleMLS ID #1598688, Keith Boling, BHHS C Dan Joyner - Augusta Rd B. Greater Greenville AOR
- $349,0003 bd2 ba1.7k sqft100 Callongton Dr, Piedmont, SC 29673For SaleMLS ID #1597519, Stephanie Wilson, EXP Realty LLC. Greater Greenville AOR
- $385,0003 bd2 ba1.3k sqft101 Pacific Ave, Greenville, SC 29605For SaleMLS ID #1590673, Sarah Cain, BHHS C Dan Joyner - Midtown. Greater Greenville AOR
- $359,9003 bd2 ba1.4k sqft114A Shaw St, Fountain Inn, SC 29644For SaleMLS ID #20303858, Jennifer Deese, Belle Select Corp. WUMLS
- $375,0004 bd3 ba2k sqft8 Alvin Dr, Greenville, SC 29605For SaleMLS ID #1595833, Robert Keew, EXP Realty LLC. Greater Greenville AOR
- $360,0004 bd3 ba2.1k sqft719 Camberwell Rd, Simpsonville, SC 29680For SaleMLS ID #1597185, Shannon Patteson, Real Broker, LLC. Greater Greenville AOR
- $339,9003 bd2 ba1.7k sqft120 Carlton Dr, Mauldin, SC 29662For SaleMLS ID #1595231, Amanda Spearman, Rise Realty. Greater Greenville AOR
- $390,0003 bd2 ba1.7k sqft257 Evansdale Way, Simpsonville, SC 29680For SaleMLS ID #1594733, Nikki Sword, Redfin Corporation. Greater Greenville AOR
- $349,9003 bd2 ba1.5k sqft34 Pleasantdale Cir, Greenville, SC 29607For SaleMLS ID #1593780, Stacie Thompson, EXP Realty LLC. Greater Greenville AOR
- $350,0003 bd2 ba1.2k sqft6 Mountain Trace Ct, Greenville, SC 29609For SaleMLS ID #1598095, Selvy Sieber, Reedy Property Group, LLC - Residential. Greater Greenville AOR
- $335,0003 bd3 ba2.2k sqft8 Longspur Ct, Simpsonville, SC 29680For SaleMLS ID #1598345, Stephanie Burger, Coldwell Banker Caine/Williams. Greater Greenville AOR
- $418,0003 bd3 ba2.1k sqft315 Bristle Fern Trl, Simpsonville, SC 29680For SaleMLS ID #1592518, Adam Taylor, EXP Realty LLC. Greater Greenville AOR
- $354,9004 bd3 ba1.6k sqft904 Anderson Rd, Greenville, SC 29601For SaleMLS ID #1588651, Hunter Gore, EXP Realty LLC. Greater Greenville AOR
- $320,0003 bd3 ba1.5k sqft26 2nd Ave, Greenville, SC 29609For SaleMLS ID #1598539, Parker Fowler, REMAX Executive Greenville. Greater Greenville AOR
- $449,0003 bd2 ba1.2k sqft502 Prosperity Ave, Greenville, SC 29605For SaleMLS ID #1597020, Alexandria Dougherty, Bluefield Realty Group. Greater Greenville AOR
- $418,0003 bd2 ba1.6k sqft136 Shadecrest Dr, Mauldin, SC 29662For SaleMLS ID #1593911, Lisa Murray, Keller Williams Greenville Central. Greater Greenville AOR
