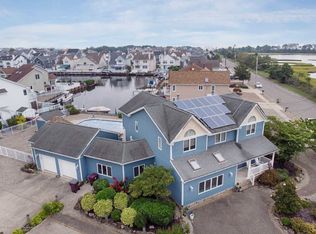
Dreaming of a waterfront home in the sought-after Berkeley Shores community? This well maintained, 2022 sq ft, offers stunning sunsets from the front & peaceful lagoon living in your yard. Inside, the spacious open floor plan is perfect for comfortable coastal living & entertaining, 3 bedrooms, 2.5 baths, plenty of closets & a 2 car garage. The yard is complete with a 10,000 lb boat lift & a calm cul-de-sac lagoon, ideal for boating, jet skis, paddleboarding, & all your favorite water toys. With quick access to the open bay, you're minutes to Tice's Shoal, waterfront dining, clamming, fishing & endless Jersey Shore fun! Whether enjoying sunsets or relaxing in your yard, this property offers the coastal lifestyle that you dream of! Seller can accommodate a quick closing!
For sale
$775,000
231 Allen Road, Bayville, NJ 08721
3beds
2,022sqft
Single Family Residence
Built in 1989
6,969 Square Feet Lot
$760,200 Zestimate®
$383/sqft
$-- HOA
What's special
Waterfront homePlenty of closetsCalm cul-de-sac lagoonSpacious open floor plan
- 59 days
- 2,100
- 64
Likely to sell faster than
Zillow last checked:
Listing updated:
Listed by:
Michelle J Volpe 973-610-2526,
Keller Williams Shore Properties
Source: MoreMLS,MLS#: 22619939
Facts & features
Interior
Bedrooms & bathrooms
- Bedrooms: 3
- Bathrooms: 3
- Full bathrooms: 2
- 1/2 bathrooms: 1
Heating
- Natural Gas, 2 Zoned Heat
Cooling
- Central Air, 2 Zoned AC
Features
- Balcony, Ceilings - 9Ft+ 1st Flr, Ceilings - 9Ft+ 2nd Flr, Recessed Lighting
- Flooring: Wood
- Basement: Crawl Space
- Number of fireplaces: 1
Interior area
- Total structure area: 2,022
- Total interior livable area: 2,022 sqft
Property
Parking
- Total spaces: 2
- Parking features: Paved, Double Wide Drive, Driveway, On Street
- Attached garage spaces: 2
- Has uncovered spaces: Yes
Features
- Stories: 2
- Exterior features: Balcony, Dock, Lighting
- Has view: Yes
- View description: Bay
- Has water view: Yes
- Water view: Bay
- Waterfront features: Bulkhead, Lagoon, Bayside
Lot
- Size: 6,969 Square Feet
- Dimensions: 68 x 100
- Features: Dead End Street
- Topography: Level
Details
- Parcel number: 06012460100027
- Zoning description: Residential
Construction
Type & style
- Home type: SingleFamily
- Architectural style: Colonial,Contemporary
- Property subtype: Single Family Residence
Condition
- New construction: No
- Year built: 1989
Utilities & green energy
- Sewer: Public Sewer
Community & HOA
Community
- Subdivision: Berkeley Shores
HOA
- Has HOA: No
Location
- Region: Bayville
Financial & listing details
- Price per square foot: $383/sqft
- Tax assessed value: $194,700
- Annual tax amount: $9,682
- Date on market: 7/1/2026
- Inclusions: Outdoor Lighting, Washer, Blinds/Shades, Dishwasher, Dryer, Light Fixtures, Microwave, Refrigerator, Gas Cooking
- Exclusions: SELLER'S PERSONAL BELONGINGS; FURNITURE
Estimated market value
$760,200
$722,000 - $798,000
$3,296/mo
Price history
| Date | Event | Price |
|---|---|---|
| 7/1/2026 | Listed for sale | $775,000-3%$383/sqft |
Source:  MoreMLS #22619939 Report a problem MoreMLS #22619939 Report a problem | ||
| 7/1/2026 | Listing removed | $799,000$395/sqft |
Source: MoreMLS #22606414 Report a problem | ||
| 5/30/2026 | Price change | $799,000-7%$395/sqft |
Source: MoreMLS #22606414 Report a problem | ||
| 4/2/2026 | Price change | $859,000-4.4%$425/sqft |
Source: MoreMLS #22606414 Report a problem | ||
| 3/12/2026 | Listed for sale | $899,000+128.2%$445/sqft |
Source: MoreMLS #22606414 Report a problem | ||
| 2/8/2018 | Sold | $394,000-7.3%$195/sqft |
Source: MoreMLS #21628874 Report a problem | ||
| 12/28/2017 | Pending sale | $425,000$210/sqft |
Source: RE/MAX HOMELAND WEST #21628874 Report a problem | ||
| 7/25/2017 | Listed for sale | $425,000$210/sqft |
Source: RE/MAX Homeland WEST #21628874 Report a problem | ||
| 6/15/2017 | Pending sale | $425,000$210/sqft |
Source: RE/MAX Homeland WEST #21628874 Report a problem | ||
| 9/10/2016 | Price change | $425,000-5.6%$210/sqft |
Source: RE/MAX Homeland WEST #21628874 Report a problem | ||
| 7/21/2016 | Listed for sale | $450,000+140%$223/sqft |
Source: RE/MAX Homeland West #21628874 Report a problem | ||
| 12/27/1993 | Sold | $187,500$93/sqft |
Source: Public Record Report a problem | ||
Public tax history
| Year | Property taxes | Tax assessment |
|---|---|---|
| 2023 | $9,682 +2.2% | $425,200 |
| 2022 | $9,478 | $425,200 |
| 2021 | $9,478 +2.9% | $425,200 |
| 2020 | $9,214 +3.1% | $425,200 |
| 2019 | $8,934 +4% | $425,200 |
| 2018 | $8,594 +0.5% | $425,200 |
| 2017 | $8,547 +2.9% | $425,200 |
| 2016 | $8,305 +3% | $425,200 |
| 2015 | $8,063 +2.6% | $425,200 |
| 2014 | $7,859 -0.7% | $425,200 |
| 2013 | $7,917 +2.7% | $425,200 |
| 2012 | $7,709 -0.3% | $425,200 |
| 2011 | $7,734 +13.1% | $425,200 |
| 2010 | $6,838 +2.4% | $425,200 +108.1% |
| 2009 | $6,677 +4.8% | $204,300 |
| 2008 | $6,368 | $204,300 |
| 2007 | -- | $204,300 |
| 2006 | $5,504 | $204,300 |
| 2004 | -- | $204,300 |
| 2003 | -- | $204,300 |
| 2002 | -- | $204,300 |
| 2001 | -- | $204,300 |
Find assessor info on the county website
Monthly payment
Est. payment
Payment breakdown
Explore the cost of this home by adjusting the details. Changes won't be saved.Climate risks
Neighborhood: Berkeley Shores
Nearby schools
Schools provided by the listing agent
- Middle: Central Reg Middle
Source: MoreMLS. This data may not be complete. We recommend contacting the local school district to confirm school assignments for this home.
Similar homes
- $849,9003 bd3 ba1.9k sqft1131 Bayview Avenue, Bayville, NJ 08721For Sale
 MLS ID #22625074, Kathleen Festino, C21/ Lawrence Realty. MoreMLS
 - $709,0004 bd4 ba2.7k sqft12 Brittany Drive, Bayville, NJ 08721For Sale
 MLS ID #22624811, Summit Tognetti, RE/MAX Revolution. MoreMLS
 - $599,9003 bd3 ba1.3k sqft545 Hopedale Drive SW, Berkeley, NJ 08721For Sale
 MLS ID #22626570, Vicki A Gargaloni, Real Broker, LLC- Point P. MoreMLS
 - $849,0005 bd3 ba2.5k sqft716 Opatut Ct, Toms River, NJ 08753For Sale

 MLS ID #NJOC2044782, James Flanagan, Coldwell Banker Flanagan Realty. Bright MLS
 - $599,0003 bd3 ba2.1k sqft1548 Longboat Avenue, Beachwood, NJ 08722For SaleMLS ID #22626415, Amy E Faherty, Keller Williams Realty Ocean Living. MoreMLS
- $719,0004 bd4 ba2.4k sqft180 Central Avenue, Island Heights, NJ 08732For SaleMLS ID #22615083, Colleen J Burt, Childers Sotheby's Int Realty. MoreMLS
- $789,0004 bd3 ba2.3k sqft216 Doe Road, Toms River, NJ 08753For SaleMLS ID #22618601, Yosef Jankelovits, Imperial Real Estate Agency. MoreMLS
- $689,9004 bd3 ba2k sqft67 S Pier, Brick, NJ 08723For SaleMLS ID #22626451, Paula White, ERA Central Realty Group. MoreMLS
- $649,9994 bd3 ba1.8k sqft1509 Spray Avenue, Beachwood, NJ 08722For SaleMLS ID #22625213, Michael Sclafani, RE/MAX Central. MoreMLS
- $749,0003 bd4 ba2.7k sqft7 Musket Pl, Toms River, NJ 08753For SaleMLS ID #NJOC2042960, Jennifer Finter, Crossroads Realty, Inc.. Bright MLS
- $650,0005 bd3 ba2k sqft23 Layton Avenue, Pine Beach, NJ 08741For SaleMLS ID #22620770, Lorraine F Petersen, RE/MAX at Barnegat Bay. MoreMLS
- $725,0005 bd4 ba2.5k sqft509 Transom Court, Toms River, NJ 08753For SaleMLS ID #22616385, Kaycee Cavicchia, RE/MAX Revolution. MoreMLS
- $849,0004 bd3 ba2.1k sqft616 Baron Street, Toms River, NJ 08753For SaleMLS ID #22613753, Patricia Gesswein, Houwzer Inc.. MoreMLS
- $949,0004 bd3 ba2.3k sqft964 Seagull Drive, Lanoka Harbor, NJ 08734For SaleMLS ID #22621181, Mary Bianchi, Realty One Group Emerge. MoreMLS
- $799,0003 bd2 ba1.8k sqft1838 Skiff Court, Toms River, NJ 08753For SaleMLS ID #22614730, Summit Tognetti, RE/MAX Revolution. MoreMLS
- $795,0004 bd2 ba2k sqft6 Ward Drive, Brick, NJ 08723For SaleMLS ID #22620308, Patricia Florkowski, RE/MAX Revolution. MoreMLS
- $834,9005 bd4 ba2.6k sqft1145 Frontage Road, Toms River, NJ 08753For SaleMLS ID #22622954, Jacqueline S Teahl, NJ Elite Group LLC. MoreMLS
- $849,0004 bd4 ba2.4k sqft702 Cedar Point Court, Toms River, NJ 08753For SaleMLS ID #22623327, William Kilbride, Compass New Jersey LLC. MoreMLS
- $719,0005 bd4 ba2.6k sqft458 Penn Avenue N, Forked River, NJ 08731For SaleMLS ID #22619721, Jaime Pluta, RE/MAX Revolution. MoreMLS
- $825,0003 bd2 ba1.5k sqft157 Royal Drive, Brick, NJ 08723For SaleMLS ID #22620234, Carol DeFelice, DeFelice Realty Group, LLC. MoreMLS
