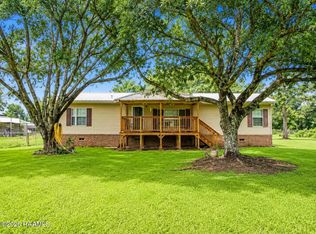
**NOW SHOWING** TOTALLY REMODELED ONE-OWNER HOME offers 1128 square feet with 3 beds and 2 baths. The property includes 2 parcels of land totaling 2.26 acres of unrestricted land, a 2004 single section manufactured home and an attached garage with metal siding, (2) poultry coops with electricity and water, a wooden playhouse that can serve as a detached storage shed for all of your outdoor belongings, and a large concrete carport that doubles as a back patio. The interior of the home has been totally updated with waterproof laminate flooring throughout, new cabinets and countertops throughout, new light fixtures and ceilings fans in every room, new paint and new crown molding throughout the home, a new water heater and a new HVAC system. The metal roof was installed in 2017. The refrigerator and the electric stove will remain with the home. Conveniently located between Port Barre and Krotz Springs, commuting to Baton Rouge or Alexandria is ultra convenient. Nestled down a quiet dead end road, this home could be yours today! Don't wait podnuh! Call today.
For sale
$145,000
231 Aymond Rd, Port Barre, LA 70577
3beds
1,128sqft
Single Family Residence
Built in 2004
2.26 Acres Lot
$139,800 Zestimate®
$129/sqft
$-- HOA
What's special
- 19 days
- 223
- 20
Likely to sell faster than
Zillow last checked:
Listing updated:
Listed by:
Charles Hiller,
Parish Realty Acadiana 337-735-1223
Source: ROAM MLS,MLS#: 200ISG
Facts & features
Interior
Bedrooms & bathrooms
- Bedrooms: 3
- Bathrooms: 2
- Full bathrooms: 2
Primary bedroom
- Level: First
- Area: 172.78 Square Feet
- Dimensions: 11'7" x 14'11"
Bedroom
- Level: First
- Area: 85 Square Feet
- Dimensions: 7'6" x 11'4"
Bedroom
- Level: First
- Area: 113.82 Square Feet
- Dimensions: 9'2" x 12'5"
Dining room
- Level: First
- Area: 34.56 Square Feet
- Dimensions: 6'7" x 5'3"
Living room
- Level: First
- Area: 213.81 Square Feet
- Dimensions: 14'4" x 14'11"
Heating
- Central, Electric
Cooling
- Central Air, Ceiling Fan(s)
Appliances
- Included: Electric Range, Refrigerator, Electric Water Heater, Plumbed For Ice Maker
- Laundry: Electric Dryer Hookup, Washer Hookup, Inside
Features
- Dual Closets, Open Floorplan, Storage, Walk-In Closet(s), Vaulted Ceiling(s), Crown Molding
- Flooring: Laminate
- Windows: Double Pane Windows, Window Treatments, Aluminum Frames
- Has fireplace: No
Interior area
- Total interior livable area: 1,128 sqft
Property
Parking
- Total spaces: 7
- Parking features: Attached Carport, Attached Garage, Concrete, Detached Carport, Driveway, RV Access/Parking, Garage Faces Side, Golf Cart Garage, Covered
- Garage spaces: 3
- Carport spaces: 4
- Has uncovered spaces: Yes
Features
- Levels: One
- Stories: 1
- Exterior features: Storage, Rain Gutters
- Fencing: Partial,Privacy,Wood
- Has view: Yes
- View description: None
Lot
- Size: 2.26 Acres
- Dimensions: 170 x 650
- Features: Level, Dead End, No Outlet Street, Back Yard
Details
- Additional structures: Garage(s), Shed(s), Storage, Poultry Coop
- Additional parcels included: 0402273800D
- Parcel number: 0402273800A
- Zoning: Residential
Construction
Type & style
- Home type: SingleFamily
- Architectural style: Traditional
- Property subtype: Single Family Residence
Materials
- Metal Siding, Vinyl Siding
- Foundation: Pillar/Post/Pier
- Roof: Metal
Condition
- Year built: 2004
- Major remodel year: 2004
Utilities & green energy
- Electric: Circuit Breakers
- Sewer: Mechanical Sewer
- Water: Public
- Utilities for property: Electricity Connected, Sewer Connected, Water Connected, Internet Available
Community & HOA
Community
- Features: Acres
- Security: Smoke Detector(s)
HOA
- Has HOA: No
Location
- Region: Port Barre
Financial & listing details
- Price per square foot: $129/sqft
- Tax assessed value: $29,000
- Annual tax amount: $232
- Date on market: 11/10/2026
- Listing terms: 1031 Exchange,Cash,Conventional,FHA,VA Loan
- Road surface type: Gravel, Paved
Estimated market value
$139,800
$133,000 - $147,000
$1,078/mo
Price history
| Date | Event | Price |
|---|---|---|
| 11/10/2026 | Listed for sale | $145,000$129/sqft |
Source:  ROAM MLS #200ISG Report a problem | ||
Public tax history
| Year | Property taxes | Tax assessment |
|---|---|---|
| 2025 | $232 | $2,900 |
| 2024 | $232 -0.1% | $2,900 |
| 2023 | $233 | $2,900 |
| 2022 | $233 | $2,900 |
| 2021 | $233 | $2,900 |
| 2020 | -- | $2,900 |
| 2019 | -- | $2,900 |
| 2017 | -- | $2,900 |
| 2015 | $282 +0.1% | $2,900 |
| 2013 | $282 | $2,900 |
| 2012 | $282 +1% | $2,900 |
| 2010 | $279 | $2,900 |
Find assessor info on the county website
Monthly payment
Est. payment
Payment breakdown
Explore the cost of this home by adjusting the details. Changes won't be saved.Climate risks
Neighborhood: 70577
Similar homes
- $138,0003 bd2 ba1.5k sqft116 Darryl Ln, Port Barre, LA 70577For Sale
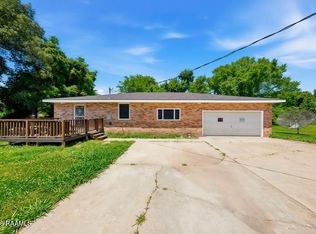
 MLS ID #2600006473, Charles Ilonya, Keller Williams Realty Acadiana. ROAM MLS
- $125,0003 bd1 ba1.2k sqft328 Saizan Ave, Port Barre, LA 70577For Sale
 MLS ID #2500003012, Chris Lejeune, Real Broker, LLC. ROAM MLS
- $134,9003 bd2 ba1.5k sqft403 Highway 744, Opelousas, LA 70570For Sale
 MLS ID #2600004354, Alisha Deville, Epique Realty. ROAM MLS
- $109,9003 bd1 ba1.1k sqft247 Martin Luther King Junior Dr, Port Barre, LA 70577For Sale
 MLS ID #2600007021, Camille Schuneman, Southern Home Prop Mgmt, LLC. ROAM MLS
- $160,0003 bd2 ba1.3k sqft502 Thelma Dr, Sunset, LA 70584For SaleMLS ID #000AXK, Lucius Hornsby, Keller Williams Realty Acadiana. ROAM MLS
- $160,0003 bd2 ba1.6k sqft832 Don Guilbeau Rd, Arnaudville, LA 70512For SaleMLS ID #200SFB, Lana Soileau, Real Broker, LLC. ROAM MLS
- $89,0002 bd1 ba1.1k sqft715 Rayne Rd, Port Barre, LA 70577For SaleMLS ID #200JFJ, Ethan Broussard, Keaty Real Estate Team. ROAM MLS
- $142,0003 bd1 ba1.3k sqft4259 Highway 357, Opelousas, LA 70570For SaleMLS ID #2600005368, Kerry Kennedy, Real Broker, LLC. ROAM MLS
- $140,0003 bd2 ba984 sqft511 E Franklin St, Opelousas, LA 70570For SaleMLS ID #2600009915, Alicia Rhodes, Real Broker, LLC. ROAM MLS
- $175,0003 bd2 ba1.2k sqft7691 Interstate Highway 49 Service Rd S, Opelousas, LA 70570For SaleMLS ID #2600005533, Tony Dozart, eXp Realty, LLC. ROAM MLS
- $159,9003 bd1 ba1.3k sqft151 Rainbow Dr, Opelousas, LA 70570For SaleMLS ID #2600009872, Toni Effingger, RE/MAX Excellence. ROAM MLS
- $150,0003 bd3 ba1.6k sqft604 Choctaw Dr, Opelousas, LA 70570For SaleMLS ID #2600005939, Alicia Rhodes, Real Broker, LLC. ROAM MLS
- $162,0003 bd2 ba1.4k sqft1422 Pujo Ave, Opelousas, LA 70570For SaleMLS ID #2600004315, Robert Hillard, Keller Williams Realty Acadiana. ROAM MLS
- $125,0003 bd2 ba1.4k sqft954 Choctaw Dr, Opelousas, LA 70570For SaleMLS ID #2020021699, Ursula Jenkins, Sovereign, LLC. ROAM MLS
- $165,0003 bd2 ba1.4k sqft3111 Highway 167, Opelousas, LA 70570For SaleMLS ID #2600008680, Crystal Brooks, Reality Realty, LLC. ROAM MLS
- $158,0002 bd1 ba1.2k sqft123 Michael St, Opelousas, LA 70570For SaleMLS ID #2600006391, Monica Deculus, Real Broker, LLC. ROAM MLS
- $147,0003 bd2 ba1.1k sqft1501 Coteau Rodaire Hwy, Arnaudville, LA 70512For SaleMLS ID #200MKV, Jessica Lafitte Landry, NextHome Cutting Edge Realty. ROAM MLS
- $120,0003 bd2 ba1k sqft202 Saint James Ave, Opelousas, LA 70570For SaleMLS ID #200ODQ, Sydney Batiste, eXp Realty, LLC. ROAM MLS
- $169,0003 bd2 ba1.2k sqft1283 Courtableau Hwy, Arnaudville, LA 70512For SaleMLS ID #2600006893, Kayla Taylor, ALLO Real Estate. ROAM MLS
