THE STERLING MANOR TOWNHOUSE - BLOW OUT SALE! Located in the " Premier Gated, Lakeside Community of Wyld Palms. Experience the Luxury of Maintenance Free Living in this - New Block Construction Townhouse. The thoughtfully designed floorplan combines style and functionality, with great curb appeal with landscape and an extended driveway. The welcoming entryway showcases tall ceilings, gleaming ceramic tile flooring, with plenty of natural light throughout, the half bath is conveniently located on the first level. The kitchen has stainless steel appliances an abundance of upgraded cabinetry with classic crown molding, an island with breakfast bar, plenty of counter space, and a pantry closet. The kitchen overlooks the spacious dining and living room, this open floor plan concept is excellent for entertaining. Step out to your covered lanai, the outside area is perfect for relaxation and enjoying your beautiful backyard. The upstairs primary suite is your tranquil oasis, perfect for unwinding after a busy day, there is a large walk - in closet with shelving for your organization. The spa inspired ensuite offers dual sinks, a glass enclosed tile walk - in shower. There is an additional spacious guest bedroom or office, the guest bathroom has a vanity, a deep soaking tub/ shower combo. The laundry room is conveniently located on the second level. This Community has a Grand Clubhouse - Featuring a Community Room for Calendar Events & Residents Private Parties, a Swimming Facility with a Poolside Grill, a Gym with Lockers & Showers. Buyer Incentives - Home Warranties! Monthly Price Reduction Promotions! Low Hoa Fees! When Buyer Closes with Seller Approved Lenders, the Buyers Closing Costs are Paid! This is a Huge Savings! This Promotion is Effective until 09/27/26 at 5pm. Prices are subject to change. Located just minutes from The Historic Downtown Inverness, Near the Rails to Trails, Parks, Boating, Fishing, Shops, Restaurants, Entertainment, Medical Facilities and Much More! 1 Hour drive to Tampa & Orlando. Note: The photos are of a similar townhouse, a few photos are staged.
New construction
Price increase: $20K (8/18)
$224,500
231 Bittern Loop, Inverness, FL 34453
2beds
1,521sqft
Townhouse, Single Family Residence
Built in 2025
2,613 Square Feet Lot
$-- Zestimate®
$148/sqft
$221/mo HOA
What's special
Island with breakfast barGleaming ceramic tile flooringExtended drivewayBeautiful backyardPantry closet
- 173 days
- 35
- 0
Zillow last checked:
Listing updated:
Listed by:
Jane Otis 401-346-2303,
Adams Homes Inc.
Source: Realtors Association of Citrus County,MLS#: 853674 Originating MLS: Realtors Association of Citrus County
Originating MLS: Realtors Association of Citrus CountyFacts & features
Interior
Bedrooms & bathrooms
- Bedrooms: 2
- Bathrooms: 3
- Full bathrooms: 2
- 1/2 bathrooms: 1
Primary bedroom
- Features: Primary Suite
- Level: Second
Bedroom
- Level: Second
Bathroom
- Level: Main
Bathroom
- Level: Second
Kitchen
- Level: Main
Laundry
- Level: Main
Living room
- Level: Main
Heating
- Heat Pump
Cooling
- Central Air, Electric
Appliances
- Included: Dishwasher, Electric Oven, Electric Range, Disposal, Microwave, Water Heater
- Laundry: Laundry - Living Area
Features
- Attic, Breakfast Bar, Dual Sinks, High Ceilings, Laminate Counters, Primary Suite, Open Floorplan, Pantry, Pull Down Attic Stairs, Split Bedrooms, Shower Only, Separate Shower, Updated Kitchen, Upper Level Primary, Vaulted Ceiling(s), Walk-In Closet(s), Wood Cabinets
- Flooring: Carpet, Tile
- Windows: Double Pane Windows, Single Hung
- Attic: Pull Down Stairs
Interior area
- Total structure area: 1,521
- Total interior livable area: 1,521 sqft
Property
Parking
- Total spaces: 2
- Parking features: Attached, Driveway, Detached, Garage, Paved, Private, Garage Door Opener
- Attached garage spaces: 2
- Has uncovered spaces: Yes
Features
- Levels: Multi/Split
- Exterior features: Paved Driveway
- Pool features: None, Community
Lot
- Size: 2,613 Square Feet
- Features: Cleared, Cul-De-Sac
Details
- Parcel number: 3526440
- Zoning: PDR
- Special conditions: Standard
Construction
Type & style
- Home type: Townhouse
- Architectural style: Multi-Level,Split Level
- Property subtype: Townhouse, Single Family Residence
Materials
- Stucco
- Foundation: Block, Slab
- Roof: Asphalt,Shingle
Condition
- New construction: Yes
- Year built: 2025
Utilities & green energy
- Sewer: Public Sewer
- Water: Public
- Utilities for property: Underground Utilities
Community & HOA
Community
- Features: Barbecue, Clubhouse, Community Pool, Fitness, Laundry Facilities, Pool, Shopping, Gated
- Security: Gated Community
- Subdivision: Wyld Palms
HOA
- Has HOA: Yes
- Services included: Maintenance Grounds, Maintenance Structure, Pool(s), Recreation Facilities, Road Maintenance, Street Lights
- HOA fee: $221 monthly
- HOA name: Adams Homes
- HOA phone: 407-647-2622
Location
- Region: Inverness
Financial & listing details
- Price per square foot: $148/sqft
- Tax assessed value: $8,000
- Annual tax amount: $167
- Date on market: 4/2/2026
- Cumulative days on market: 173 days
- Listing terms: Cash,Conventional,FHA,VA Loan
- Road surface type: Paved
Estimated market value
Not available
Estimated sales range
Not available
Not available
Price history
| Date | Event | Price |
|---|---|---|
| 8/18/2026 | Price change | $224,500+9.8%$148/sqft |
Source:  Realtors Association of Citrus County #853674 Report a problem Realtors Association of Citrus County #853674 Report a problem | ||
| 7/20/2026 | Price change | $204,500-2.4%$134/sqft |
Source: Realtors Association of Citrus County #853674 Report a problem | ||
| 6/15/2026 | Price change | $209,500-4.6%$138/sqft |
Source: Realtors Association of Citrus County #853674 Report a problem | ||
| 5/12/2026 | Price change | $219,500-2.2%$144/sqft |
Source: Realtors Association of Citrus County #853674 Report a problem | ||
| 4/2/2026 | Listed for sale | $224,500$148/sqft |
Source: Realtors Association of Citrus County #853674 Report a problem | ||
Public tax history
| Year | Property taxes | Tax assessment |
|---|---|---|
| 2025 | $174 -0.5% | $8,000 |
| 2024 | $175 -1.1% | $8,000 |
| 2023 | $177 | $8,000 |
Find assessor info on the county website
Monthly payment
Est. payment
Payment breakdown
Explore the cost of this home by adjusting the details. Changes won't be saved.Climate risks
Neighborhood: 34453
Nearby schools
Schools provided by the listing agent
- Elementary: Hernando Elementary
- Middle: Inverness Middle
- High: Citrus High
Source: Realtors Association of Citrus County. This data may not be complete. We recommend contacting the local school district to confirm school assignments for this home.
Similar homes
- $224,5002 bd3 ba1.5k sqft235 Bittern Loop, Inverness, FL 34453New Construction
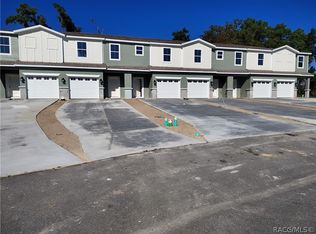 MLS ID #853690, Jane Otis, Adams Homes Inc.. Realtors Association of Citrus County
 - $224,5003 bd3 ba1.5k sqft239 Bittern Loop, Inverness, FL 34453New ConstructionMLS ID #853691, Jane Otis, Adams Homes Inc.. Realtors Association of Citrus County
- $270,0004 bd2 ba1.8k sqft199 Bittern Loop, Inverness, FL 34453For Sale
 MLS ID #857316, Crystal Key, Century 21 J.W.Morton R.E.. Realtors Association of Citrus County
 - $214,9003 bd2 ba1k sqft93 S Rooks Ave, Inverness, FL 34453For Sale
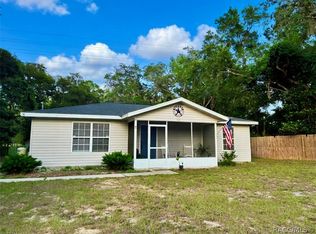 MLS ID #856499, Florida Licensed Broker-Agent, Florida Licensed Brokers/Agents. Realtors Association of Citrus County
