4 bed, 2 full bath home on 3.27 acres and priced to sell! This 1586 sqft home, well, septic, & power are all only just 3.5 years old! On the inside, you'll find a split floor plan with a practical open floor design, two full bathrooms, kitchen, laundry room, large dining area, and a generously sized living room. Step outside and the property truly continues to surprise. With just over 3.27 acres of dry land, there is room enough for outdoor entertaining, gardening, recreation, pets, hobbies, or simply enjoying the privacy, and peace & quite that comes with owning your own slice of the Georgia countryside. The acreage also provides opportunities for future improvements and customizations, due to the large front, back, and side yard surrounding the home. Located in the Twin City area of Emanuel County, this property offers a rural setting while remaining within reasonable reach of the area's communities, schools, shopping, and everyday conveniences. Whether you're looking for a primary residence, a place with room for your family and outdoor activities, or if you simply want more land and breathing room than a typical residential lot can provide, 231 Canady Bridge Road is worth a closer look! Call today to set up your touring appointment!
Active
$215,000
231 Canady Bridge Rd, Twin City, GA 30471
4beds
1,568sqft
Single Family Residence, Manufactured Home
Built in 2023
3.27 Acres Lot
$-- Zestimate®
$137/sqft
$-- HOA
What's special
Split floor planLarge dining areaPractical open floor designLaundry room
- 2 days
- 29
- 0
Likely to sell faster than
Zillow last checked:
Listing updated:
Listed by:
Rob Adams 912-601-2211,
RE/MAX Eagle Creek Realty
Source: GAMLS,MLS#: 10867164
Facts & features
Interior
Bedrooms & bathrooms
- Bedrooms: 4
- Bathrooms: 2
- Full bathrooms: 2
- Main level bathrooms: 2
- Main level bedrooms: 4
Rooms
- Room types: Family Room, Laundry
Kitchen
- Features: Breakfast Area, Kitchen Island
Heating
- Central, Electric
Cooling
- Central Air, Electric
Appliances
- Included: Dishwasher, Electric Water Heater, Microwave, Oven/Range (Combo)
- Laundry: Other
Features
- Master On Main Level, Split Bedroom Plan, Walk-In Closet(s)
- Flooring: Vinyl
- Windows: Double Pane Windows
- Basement: None
- Has fireplace: No
Interior area
- Total structure area: 1,568
- Total interior livable area: 1,568 sqft
- Finished area above ground: 1,568
- Finished area below ground: 0
Property
Parking
- Parking features: Off Street
Features
- Levels: One
- Stories: 1
- Patio & porch: Porch
- Fencing: Fenced,Other
Lot
- Size: 3.27 Acres
- Features: Private
- Residential vegetation: Grassed, Partially Wooded
Details
- Additional structures: Other
- Parcel number: 154 009F
Construction
Type & style
- Home type: MobileManufactured
- Architectural style: Traditional
- Property subtype: Single Family Residence, Manufactured Home
Materials
- Other, Vinyl Siding
- Foundation: Pillar/Post/Pier
- Roof: Composition
Condition
- Resale
- New construction: No
- Year built: 2023
Utilities & green energy
- Sewer: Septic Tank
- Water: Private, Well
- Utilities for property: Cable Available, Electricity Available, High Speed Internet, Phone Available, Water Available
Community & HOA
Community
- Features: None
- Subdivision: None
HOA
- Has HOA: No
- Services included: None
Location
- Region: Twin City
Financial & listing details
- Price per square foot: $137/sqft
- Tax assessed value: $17,599
- Annual tax amount: $1,013
- Date on market: 10/5/2026
- Listing agreement: Exclusive Right To Sell
- Listing terms: Cash,Conventional,FHA,Other,USDA Loan,VA Loan
- Electric utility on property: Yes
Estimated market value
Not available
Estimated sales range
Not available
$1,023/mo
Price history
| Date | Event | Price |
|---|---|---|
| 10/5/2026 | Listed for sale | $215,000$137/sqft |
Source:  GAMLS #10867164 Report a problem GAMLS #10867164 Report a problem | ||
| 8/1/2025 | Listing removed | $215,000$137/sqft |
Source: GAMLS #10451444 Report a problem | ||
| 6/19/2025 | Listed for sale | $215,000$137/sqft |
Source: GAMLS #10451444 Report a problem | ||
| 6/15/2025 | Pending sale | $215,000$137/sqft |
Source: GAMLS #10451444 Report a problem | ||
| 4/14/2025 | Price change | $215,000-2.3%$137/sqft |
Source: GAMLS #10451444 Report a problem | ||
| 3/5/2025 | Price change | $220,000-2.2%$140/sqft |
Source: GAMLS #10451444 Report a problem | ||
| 2/3/2025 | Listed for sale | $224,900$143/sqft |
Source: GAMLS #10451444 Report a problem | ||
Public tax history
| Year | Property taxes | Tax assessment |
|---|---|---|
| 2025 | $193 +4.2% | $7,040 +22.9% |
| 2024 | $185 | $5,730 |
Find assessor info on the county website
Monthly payment
Climate risks
Neighborhood: 30471
Nearby schools
Schools provided by the listing agent
- Elementary: Twin City
- Middle: Emanuel
- High: Emanuel Inst
Source: GAMLS. This data may not be complete. We recommend contacting the local school district to confirm school assignments for this home.
Similar homes
- $240,0004 bd2 ba2k sqft17979 Kermit Rd, Metter, GA 30439Active
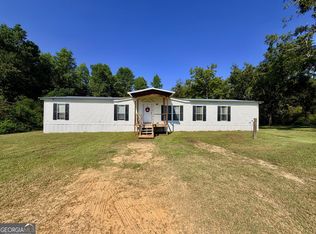
 MLS ID #10845995, Nicole Haley, RE/MAX Preferred Realty. GAMLS
 - $219,9004 bd3 ba1.9k sqft3317 Henry Moxley Rd, Cobbtown, GA 30420For Sale
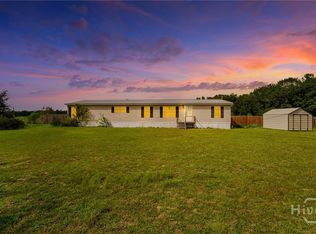
 MLS ID #SA364596, Brooklyn Hewitt, Rawls Realty. Hive MLS
 - $217,5003 bd2 ba1.3k sqft1936 Rushing Rd, Metter, GA 30439Active
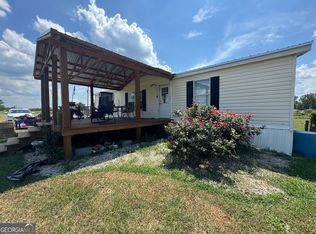 MLS ID #10803350, Tripp Jones, Jones Realty, Inc.. GAMLS
 - $199,9004 bd3 ba1.5k sqft1137 5th Ave, Twin City, GA 30471Active
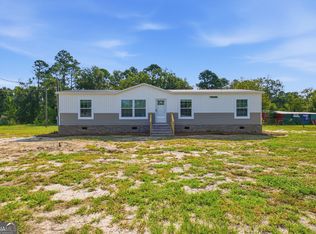 MLS ID #10840234, Kiely Anderson, NextHome Lanier & Co. GAMLS
 - $199,0002 bd2 ba1.2k sqft11114 Cool Springs Church Rd, Metter, GA 30439ActiveMLS ID #10842803, Armoni Sarpong, Weichert Realtors-Webb & Associates. GAMLS
- $240,0003 bd2 ba1.9k sqft559 Evergreen Church Rd, Cobbtown, GA 30420ActiveMLS ID #10758740, Briana Holloway, McIntosh Realty Team, LLC. GAMLS
- $245,0003 bd2 ba1.3k sqft130 Pine St, Pulaski, GA 30451ActiveMLS ID #10857417, Nikki Williams, Statesboro Real Estate & Investments. GAMLS
- $239,0004 bd3 ba2.1k sqft95 Meadow Rd, Swainsboro, GA 30401ActiveMLS ID #10840367, Rhett Blount, DRB Realty & Properties LLC. GAMLS
- $179,9003 bd2 ba1.3k sqft3674 Old Normantown Rd, Vidalia, GA 30474ActiveMLS ID #10848251, Arlene Davis, Brown Realty Company. GAMLS
- $205,0003 bd2 ba1.2k sqft519 Richard St, Swainsboro, GA 30401ActiveMLS ID #10845126, Nikki Williams, Statesboro Real Estate & Investments. GAMLS
- $144,9003 bd2 ba1.2k sqft1465 Webb Cir, Metter, GA 30439ActiveMLS ID #10760798, Crystal Roberts, Weichert Realtors-Webb & Associates. GAMLS
- $179,9003 bd2 ba1.7k sqft323 Grady St S, Portal, GA 30450ActiveMLS ID #10784458, David J Lumpkin, Next Move Real Estate. GAMLS
- $239,0003 bd2 ba1.6k sqft505 Hope St, Metter, GA 30439ActiveMLS ID #10848379, Regan M Slater, Next Move Real Estate. GAMLS
- $200,0002 bd1 ba1k sqft5230 Coleman Bridge Spur, Cobbtown, GA 30420ActiveMLS ID #10707178, Daniel T Cape, Plantation Properties & Land Invest. GAMLS
- $225,0003 bd2 ba1.3k sqft108 Atkinson Dr, Swainsboro, GA 30401ActiveMLS ID #10778129, Patsy Youmans, DRB Realty & Properties LLC. GAMLS
- $295,0003 bd2 ba1.4k sqft22638 Salem Church Rd, Metter, GA 30439ActiveMLS ID #10868161, Lindsay Peeples, Statesboro Real Estate & Investments. GAMLS
- $216,5004 bd2 ba1.7k sqft157 Extension N Jefferson St, Lyons, GA 30436ActiveMLS ID #10833212, Rhett Blount, DRB Realty & Properties LLC. GAMLS
- $232,5004 bd2 ba2k sqft231 Advantage Ln, Swainsboro, GA 30401ActiveMLS ID #10753511, Melissa Bailey, Watkins Real Estate Associates. GAMLS
