Welcome home to this beautiful 4 bedroom, 2 bath property in highly desirable Midway ISD! Situated on a spacious corner lot surrounded by mature trees, this home offers wonderful curb appeal and inviting outdoor spaces. The backyard is a nature lover’s dream, featuring peach and fig trees, raised garden beds, a covered patio, and a charming pergola perfect for relaxing or entertaining. Inside, you’ll find granite countertops, a gas cooktop, a cozy fireplace, attractive wood paneling, and stylish two-tone paint in the kitchen. The spacious primary suite features separate vanity areas, generous closet space, a dressing area, and built-in cabinetry. An attached two car garage includes a workshop area, providing additional space for hobbies, projects, or storage. With its combination of comfortable living spaces, unique features, and beautiful landscaping, this home has plenty to offer!
Under contract
Price cut: $2.5K (10/31)
$294,500
231 Del Rio Dr, Hewitt, TX 76643
4beds
2,190sqft
Single Family Residence
Built in 1977
0.3 Acres Lot
$289,500 Zestimate®
$134/sqft
$-- HOA
What's special
Cozy fireplaceRaised garden bedsInviting outdoor spacesGranite countertopsSpacious corner lotCovered patioAttached two car garage
- 43 days
- 514
- 77
Zillow last checked:
Listing updated:
Listed by:
Jennifer Robbins 0491231,
CIF Real Estate Services, Inc. 254-752-5885,
Matthew Stufflebeam 0550140 254-523-7959,
CIF Real Estate Services, Inc.
Source: NTREIS,MLS#: 21406039
Facts & features
Interior
Bedrooms & bathrooms
- Bedrooms: 4
- Bathrooms: 2
- Full bathrooms: 2
Primary bedroom
- Level: First
- Dimensions: 0 x 0
Bedroom
- Level: First
- Dimensions: 0 x 0
Bedroom
- Level: First
- Dimensions: 0 x 0
Living room
- Level: First
- Dimensions: 0 x 0
Heating
- Central, Fireplace(s), Natural Gas
Cooling
- Central Air, Ceiling Fan(s), Electric
Appliances
- Included: Dishwasher, Gas Cooktop, Gas Oven, Gas Water Heater, Microwave, Refrigerator
Features
- Double Vanity, Granite Counters, High Speed Internet, Paneling/Wainscoting, Cable TV
- Flooring: Luxury Vinyl Plank
- Has basement: No
- Number of fireplaces: 1
- Fireplace features: Wood Burning
Interior area
- Total interior livable area: 2,190 sqft
Video & virtual tour
Property
Parking
- Total spaces: 2
- Parking features: Garage Faces Side
- Attached garage spaces: 2
Features
- Levels: One
- Stories: 1
- Patio & porch: Covered
- Exterior features: Covered Courtyard, Garden
- Pool features: None
Lot
- Size: 0.3 Acres
Details
- Parcel number: 363010000085007
Construction
Type & style
- Home type: SingleFamily
- Architectural style: Detached
- Property subtype: Single Family Residence
Materials
- Roof: Composition
Condition
- Year built: 1977
Utilities & green energy
- Sewer: Public Sewer
- Water: Public
- Utilities for property: Sewer Available, Water Available, Cable Available
Community & HOA
Community
- Subdivision: Alamosa Heights
HOA
- Has HOA: No
Location
- Region: Hewitt
Financial & listing details
- Price per square foot: $134/sqft
- Tax assessed value: $268,980
- Annual tax amount: $5,397
- Date on market: 10/8/2026
- Cumulative days on market: 44 days
- Listing terms: Cash,Conventional,1031 Exchange,FHA
Estimated market value
$289,500
$275,000 - $304,000
$2,059/mo
Price history
| Date | Event | Price |
|---|---|---|
| 11/12/2026 | Listing removed | $2,000$1/sqft |
Source: Zillow Rentals Report a problem | ||
| 11/9/2026 | Contingent | $294,500$134/sqft |
Source: NTREIS #21406039 Report a problem | ||
| 11/3/2026 | Listed for rent | $2,000$1/sqft |
Source: Zillow Rentals Report a problem | ||
| 10/31/2026 | Price change | $294,500-0.8%$134/sqft |
Source: NTREIS #21406039 Report a problem | ||
| 10/8/2026 | Listed for sale | $297,000-2.6%$136/sqft |
Source: NTREIS #21406039 Report a problem | ||
| 10/1/2024 | Listing removed | $2,000$1/sqft |
Source: Zillow Rentals Report a problem | ||
| 8/27/2024 | Listed for rent | $2,000+1.3%$1/sqft |
Source: Zillow Rentals Report a problem | ||
| 11/28/2023 | Listing removed | -- |
Source:  WMLS #216852 Report a problem | ||
| 11/4/2023 | Listing removed | -- |
Source: Zillow Rentals Report a problem | ||
| 10/23/2023 | Price change | $1,975-1.3%$1/sqft |
Source: Zillow Rentals Report a problem | ||
| 10/21/2023 | Listed for sale | $305,000$139/sqft |
Source: WMLS #216852 Report a problem | ||
| 10/13/2023 | Pending sale | $305,000$139/sqft |
Source: WMLS #216852 Report a problem | ||
| 10/9/2023 | Price change | $2,000-9.1%$1/sqft |
Source: Zillow Rentals Report a problem | ||
| 9/29/2023 | Price change | $305,000-1.3%$139/sqft |
Source: WMLS #216852 Report a problem | ||
| 9/15/2023 | Price change | $2,200-8.3%$1/sqft |
Source: Zillow Rentals Report a problem | ||
| 9/14/2023 | Price change | $309,000-1.3%$141/sqft |
Source: WMLS #216852 Report a problem | ||
| 9/8/2023 | Price change | $313,000-1.6%$143/sqft |
Source: WMLS #216852 Report a problem | ||
| 9/7/2023 | Listed for rent | $2,400$1/sqft |
Source: Zillow Rentals Report a problem | ||
| 9/2/2023 | Price change | $318,000-1.8%$145/sqft |
Source: WMLS #216852 Report a problem | ||
| 8/30/2023 | Price change | $323,900-1.8%$148/sqft |
Source: WMLS #216852 Report a problem | ||
| 8/25/2023 | Listed for sale | $329,998$151/sqft |
Source: WMLS #216852 Report a problem | ||
| 8/14/2023 | Pending sale | $329,998$151/sqft |
Source: WMLS #216852 Report a problem | ||
| 7/18/2023 | Listed for sale | $329,998+100%$151/sqft |
Source: WMLS #216852 Report a problem | ||
| 12/3/2018 | Listing removed | $165,000$75/sqft |
Source: Dark Horse Realty #180257 Report a problem | ||
| 11/1/2018 | Pending sale | $165,000$75/sqft |
Source: Dark Horse Realty #180257 Report a problem | ||
| 12/18/2015 | Sold | -- |
Source: Agent Provided Report a problem | ||
Public tax history
| Year | Property taxes | Tax assessment |
|---|---|---|
| 2025 | $5,226 +60.7% | $268,980 +4.7% |
| 2024 | $3,252 +7.5% | $256,993 +10% |
| 2023 | $3,023 -16.9% | $233,630 +10% |
| 2022 | $3,638 +0.6% | $212,391 +10% |
| 2021 | $3,617 | $193,083 +10% |
| 2020 | -- | $175,530 +1.4% |
| 2019 | $4,107 | $173,120 +5.1% |
| 2018 | $4,107 +0.9% | $164,760 +1.8% |
| 2017 | $4,070 | $161,820 +13.1% |
| 2016 | -- | $143,020 +1.9% |
| 2015 | -- | $140,330 +0.3% |
| 2014 | -- | $139,940 +17.2% |
| 2012 | -- | $119,422 +11.4% |
| 2011 | -- | $107,213 |
| 2010 | -- | $107,213 -4.4% |
| 2009 | -- | $112,112 -11% |
| 2008 | -- | $125,941 +1.6% |
| 2007 | -- | $123,971 |
| 2006 | -- | $123,971 +5.8% |
| 2005 | -- | $117,149 +21.7% |
| 2004 | -- | $96,221 +7.9% |
| 2003 | -- | $89,190 |
| 2002 | -- | $89,190 +18.8% |
| 2001 | -- | $75,100 +0% |
| 2000 | -- | $75,097 |
Find assessor info on the county website
Monthly payment
Est. payment
Payment breakdown
Explore the cost of this home by adjusting the details. Changes won't be saved.Climate risks
Neighborhood: 76643
Nearby schools
Schools provided by the listing agent
- Elementary: Castleman Creek
- Middle: Midway
- High: Midway
- District: Midway ISD
Source: NTREIS. This data may not be complete. We recommend contacting the local school district to confirm school assignments for this home.


Similar homes
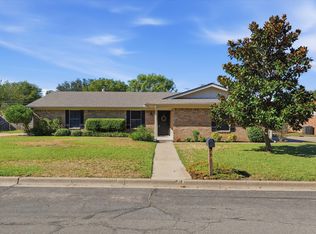
- $320,0003 bd2 ba1.6k sqft213 Travis Ln, Hewitt, TX 76643For Sale
 MLS ID #21393717, Caleb Loudamy. NTREIS
- $314,0003 bd2 ba1.7k sqft209 Bonham Dr, Hewitt, TX 76643For Sale
 MLS ID #21357619, Aaron Tucker. NTREIS
- $299,9004 bd2 ba1.5k sqft616 Pebble Creek Dr, Hewitt, TX 76643For Sale
 MLS ID #21375302, Aaron Tucker. NTREIS
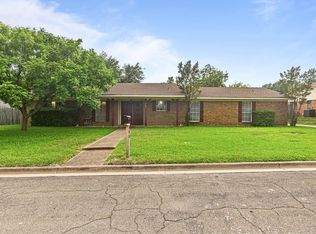
- $220,0003 bd2 ba1.7k sqft505 Pinewood Ln, Hewitt, TX 76643For Sale
 MLS ID #21308442, Cody Berry. NTREIS
