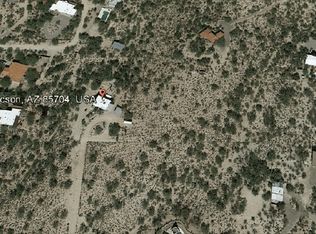
Nestled on a private cul-de-sac on the highly sought-after north side of town, this fully renovated estate delivers the perfect blend of luxury, space, and breathtaking mountain views. Set on a full acre, this property offers the privacy you crave with the convenience you need. Step inside to discover a thoughtfully designed floorplan featuring 4 bedrooms and 4 full bathrooms, including two en-suite bedrooms ideal for guests or multi-generational living. The home lives large with a formal living room, an expansive second family room or game room, and seamless indoor-outdoor flow. At the heart of the home, a stunning gourmet kitchen opens beautifully to the main living spaces, complete with high-end finishes, ample storage, and a butler's pantry that elevates both everyday living and entertaining.
The primary suite is a true retreat, featuring a cozy fireplace, spacious walk-in closet, and a spa-like feel designed for relaxation.
Outside, the lifestyle continues with a sparkling heated pool and spa, surrounded by serene desert landscape and unobstructed mountain views. A half-circle driveway welcomes you in, while two extended covered parking spaces provide both function and flexibility.
Additional highlights include a large laundry room with built-in shelving and folding counter, generous storage throughout, and a setting that offers rare privacy without sacrificing accessibility.
This is more than a home, it's a private desert retreat designed for elevated living.
Under contract
$895,000
231 E Rudasill Rd, Pima County, AZ 85704
4beds
2,932sqft
Est.: Get pre-qualified
Single Family Residence
Built in 1972
1.02 Acres Lot
$860,600 Zestimate®
$305/sqft
$-- HOA
What's special
Serene desert landscapeBreathtaking mountain viewsHigh-end finishesGenerous storage throughoutPrivate cul-de-sacSeamless indoor-outdoor flowStunning gourmet kitchen
- 45 days |
- 913 |
- 87 |
Zillow last checked:
Listing updated:
Listed by:
Brittany Palma 520-881-8110,
Tierra Antigua Realty
Source: MLS of Southern Arizona,MLS#: 22609441
Facts & features
Interior
Bedrooms & bathrooms
- Bedrooms: 4
- Bathrooms: 4
- Full bathrooms: 4
Heating
- Forced Air, Natural Gas
Cooling
- Central Air
Appliances
- Included: Exhaust Fan, Dishwasher, Refrigerator, Gas Range
- Laundry: Storage, Laundry Room, Electric Dryer Hookup
Features
- Kitchen Island, Beamed Ceilings, Walk-In Closet(s), High Ceilings
- Windows: Skylight(s)
- Number of fireplaces: 1
- Fireplace features: Gas, Master Bedroom
Interior area
- Total structure area: 2,932
- Total interior livable area: 2,932 sqft
Property
Parking
- Total spaces: 2
- Parking features: Circular Driveway, None
- Carport spaces: 2
- Has uncovered spaces: Yes
Accessibility
- Accessibility features: None
Features
- Levels: One
- Stories: 1
- Patio & porch: Covered, Patio
- Exterior features: None
- Pool features: Heated
- Spa features: Conventional
- Fencing: Block,Wrought Iron,Stucco Finish
- Has view: Yes
- View description: Mountain(s), Desert
Lot
- Size: 1.02 Acres
- Features: Decorative Gravel, Subdivided, Cul-De-Sac, North/South Exposure
Details
- Additional structures: Additional Carport
- Parcel number: 10219024A
- Zoning: Pima County - CR1
- Special conditions: No Insurance Claims History Report
Construction
Type & style
- Home type: SingleFamily
- Architectural style: Ranch,Modern
- Property subtype: Single Family Residence
Materials
- Stucco
- Roof: Built-Up - Reflect
Condition
- Fixer
- Year built: 1972
Utilities & green energy
- Sewer: Septic Tank
- Water: Public
Community & HOA
Community
- Features: None
- Security: Smoke Detector(s), Security Lights, Carbon Monoxide Detector(s)
- Subdivision: Unsubdivided
HOA
- Has HOA: No
- Amenities included: None
- Services included: None
Location
- Region: Pima County
Financial & listing details
- Price per square foot: $305/sqft
- Tax assessed value: $533,274
- Annual tax amount: $5,575
- Date on market: 4/11/2026
- Cumulative days on market: 36 days
- Listing terms: FHA,VA Loan,Conventional,Cash
- Road surface type: Gravel
Estimated market value
$860,600
$818,000 - $904,000
$3,415/mo
Price history
| Date | Event | Price |
|---|---|---|
| 5/6/2026 | Contingent | $895,000$305/sqft |
Source: | ||
| 4/11/2026 | Listed for sale | $895,000+117.8%$305/sqft |
Source: | ||
| 9/10/2025 | Sold | $411,000-17.8%$140/sqft |
Source: | ||
| 8/23/2025 | Pending sale | $500,000$171/sqft |
Source: | ||
Public tax history
| Year | Property taxes | Tax assessment |
|---|---|---|
| 2025 | $5,322 +4.2% | $53,327 +0% |
| 2024 | $5,105 +4.6% | $53,302 +15.9% |
| 2023 | $4,881 +2.5% | $45,975 +20.4% |
| 2022 | $4,763 +1.8% | $38,184 +6.1% |
| 2021 | $4,680 +0.9% | $35,999 +8% |
| 2020 | $4,637 | $33,333 +2.7% |
| 2019 | $4,637 +3.3% | $32,446 +8.5% |
| 2018 | $4,490 +0.9% | $29,905 |
| 2017 | $4,452 +2.6% | $29,905 -0.1% |
| 2016 | $4,340 +3% | $29,938 +5% |
| 2015 | $4,214 | $28,513 |
| 2014 | -- | -- |
| 2013 | -- | $293,874 |
| 2012 | -- | -- |
| 2011 | -- | -- |
| 2010 | -- | -- |
| 2009 | -- | -- |
| 2007 | -- | -- |
| 2006 | -- | -- |
| 2005 | -- | -- |
| 2004 | -- | -- |
| 2003 | -- | -- |
| 2002 | -- | -- |
| 2001 | $3,011 -2.1% | -- |
| 2000 | $3,074 | -- |
Find assessor info on the county website
Monthly payment
Est. payment$--/mo
Payment breakdown
Explore the cost of this home by adjusting the details. Changes won't be saved.
All calculations are estimates and provided by Zillow, Inc. for informational purposes only. Actual amounts may vary.
HOA fees may include property taxes on listings classified as Co-Ops. Contact the listing agent and/or owner for fee details.
Mortgage interest rates are dependent on a number of factors, including credit score, down payment, and repayment length. Interest rate data provided by Zillow Group Marketplace, Inc. as of 1/1/1970 from various mortgage lenders with which we have lead or other similar arrangements; the Estimated Payment is an average of those rates.
See how much you could borrow to make a competitive offer.
Climate risks
Neighborhood: Casas Adobes
Nearby schools
GreatSchools rating
- 4/10Amphi Academy at El HogarGrades: K-12Distance: 2.2 mi
- 2/10Rio Vista Elementary SchoolGrades: PK-5Distance: 2.5 mi
- 3/10Amphitheater Middle SchoolGrades: 6-8Distance: 3.1 mi
Schools provided by the listing agent
- Elementary: Rio Vista
- Middle: Amphitheater
- High: Amphitheater
Source: MLS of Southern Arizona. This data may not be complete. We recommend contacting the local school district to confirm school assignments for this home.
A local agent can set up tours, give advice and negotiate with sellers.
A local lender can help you make sure your offer is ready when you are.
- Arizona
- Pima County
- Tucson
- 85704
- Casas Adobes
- 231 E Rudasill Rd