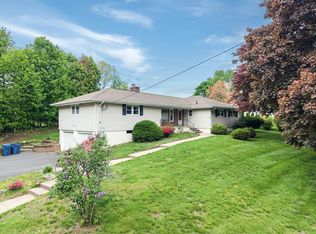
THERE IS NO PLACE LIKE HOME. Tucked into West Springfield's desirable Tatham neighborhood, this home is adjacent to more than 7 acres of city-owned conservation land, creating a rare sense of privacy that's hard to find. The inviting main level offers an open kitchen and family room for everyday living, along with generous formal living and dining spaces that make entertaining easy. Thoughtful updates include a 2022 roof, 2023 mini-splits for efficient cooling, and natural gas heat and hot water. The expansive yard provides room to relax, play, or garden while enjoying the peaceful setting. Conveniently located near Fausey Elementary School, this is a home that combines comfort, privacy, and a location buyers will appreciate. Come see what makes this setting so special.
Under contract
$449,900
231 Edgewood Rd, West Springfield, MA 01089
3beds
1,952sqft
:
Get pre-qualified$3,014/mo
Single Family Residence
Built in 1979
0.69 Acres Lot
$471,200 Zestimate®
$230/sqft
$-- HOA
What's special
Inviting main level
- 16 days |
- 2,136 |
- 94 |
Likely to sell faster than
Zillow last checked:
Listing updated:
Listed by:
Nick Gelfand 413-374-9979,
NRG Real Estate Services, Inc. 413-567-2100
Source: MLS PIN,MLS#: 73547464
Facts & features
Interior
Bedrooms & bathrooms
- Bedrooms: 3
- Bathrooms: 2
- Full bathrooms: 2
- Main level bathrooms: 1
Primary bedroom
- Features: Closet, Flooring - Wall to Wall Carpet
- Level: Second
- Area: 285
- Dimensions: 15 x 19
Bedroom 2
- Features: Closet, Flooring - Wall to Wall Carpet
- Level: Second
- Area: 121
- Dimensions: 11 x 11
Bedroom 3
- Features: Closet, Flooring - Wall to Wall Carpet
- Level: Second
- Area: 135
- Dimensions: 15 x 9
Primary bathroom
- Features: No
Bathroom 1
- Features: Bathroom - Full, Bathroom - With Tub & Shower, Flooring - Vinyl
- Level: Main,First
- Area: 64
- Dimensions: 8 x 8
Bathroom 2
- Features: Bathroom - Full, Bathroom - With Tub & Shower, Flooring - Vinyl
- Level: Second
- Area: 64
- Dimensions: 8 x 8
Dining room
- Features: Flooring - Hardwood
- Level: Main,First
- Area: 154
- Dimensions: 14 x 11
Family room
- Features: Flooring - Hardwood, Window(s) - Picture, Slider
- Level: Main,First
- Area: 195
- Dimensions: 15 x 13
Living room
- Features: Flooring - Wall to Wall Carpet
- Level: Main,First
- Area: 253
- Dimensions: 11 x 23
Heating
- Baseboard, Natural Gas
Cooling
- Ductless
Appliances
- Included: Gas Water Heater, Range, Dishwasher, Microwave, Refrigerator
- Laundry: In Basement
Features
- Flooring: Tile, Vinyl, Carpet, Hardwood
- Basement: Full,Walk-Out Access,Garage Access
- Number of fireplaces: 1
- Fireplace features: Family Room
Interior area
- Total structure area: 1,952
- Total interior livable area: 1,952 sqft
- Finished area above ground: 1,952
Property
Parking
- Total spaces: 8
- Parking features: Attached, Paved Drive, Off Street, Paved
- Attached garage spaces: 2
- Uncovered spaces: 6
Features
- Patio & porch: Deck - Wood
- Exterior features: Deck - Wood, Rain Gutters
- Frontage length: 114.00
Lot
- Size: 0.69 Acres
- Features: Gentle Sloping
Details
- Parcel number: M:0239 B:2300 L:00X1,2658147
- Zoning: RA
Construction
Type & style
- Home type: SingleFamily
- Architectural style: Colonial
- Property subtype: Single Family Residence
Materials
- Frame
- Foundation: Concrete Perimeter
- Roof: Shingle
Condition
- Year built: 1979
Utilities & green energy
- Electric: Circuit Breakers, 100 Amp Service
- Sewer: Public Sewer
- Water: Public
Community & HOA
HOA
- Has HOA: No
Location
- Region: West Springfield
Financial & listing details
- Price per square foot: $230/sqft
- Tax assessed value: $405,800
- Annual tax amount: $5,689
- Date on market: 7/9/2026
- Road surface type: Paved
Estimated market value
$471,200
$448,000 - $495,000
$2,999/mo
Price history
| Date | Event | Price |
|---|---|---|
| 7/22/2026 | Contingent | $449,900$230/sqft |
Source: MLS PIN #73547464 Report a problem | ||
| 7/9/2026 | Listed for sale | $449,900+130.7%$230/sqft |
Source: MLS PIN #73547464 Report a problem | ||
| 3/9/1989 | Sold | $195,000+23.4%$100/sqft |
Source: Public Record Report a problem | ||
| 4/30/1987 | Sold | $158,000$81/sqft |
Source: Public Record Report a problem | ||
Public tax history
| Year | Property taxes | Tax assessment |
|---|---|---|
| 2025 | $5,616 +4.5% | $377,700 +4.1% |
| 2024 | $5,375 -1.5% | $362,900 +3.4% |
| 2023 | $5,456 +9.4% | $351,100 +11% |
| 2022 | $4,985 +0% | $316,300 +7.3% |
| 2021 | $4,984 -0.5% | $294,900 |
| 2020 | $5,010 +0.2% | $294,900 |
| 2019 | $5,002 -0.5% | $294,900 |
| 2018 | $5,028 | $294,900 |
| 2017 | $5,028 +0.5% | $294,900 +0.2% |
| 2016 | $5,002 +2% | $294,400 +2% |
| 2015 | $4,905 +311.4% | $288,700 |
| 2014 | $1,192 -74.1% | $288,700 +3.1% |
| 2013 | $4,605 -4.8% | $280,100 -0.1% |
| 2012 | $4,835 +2.5% | $280,300 -0.6% |
| 2011 | $4,717 +8.2% | $282,100 +3.6% |
| 2010 | $4,358 -2.4% | $272,400 -10.6% |
| 2009 | $4,467 +2.7% | $304,700 |
| 2008 | $4,351 +12% | $304,700 +14.7% |
| 2007 | $3,886 +2.9% | $265,600 +10.5% |
| 2006 | $3,777 +7.5% | $240,400 +5.9% |
| 2005 | $3,512 +8% | $226,900 +29.1% |
| 2004 | $3,252 +4.8% | $175,700 |
| 2002 | $3,103 +7.7% | $175,700 +12.8% |
| 2001 | $2,882 | $155,800 |
Find assessor info on the county website
Monthly payment
Est. payment
Payment breakdown
Explore the cost of this home by adjusting the details. Changes won't be saved.Climate risks
Neighborhood: 01089
Nearby schools
GreatSchools rating
- 7/10John R Fausey Elementary SchoolGrades: K-5Distance: 0.9 mi
- 4/10West Springfield Middle SchoolGrades: 6-8Distance: 1.1 mi
- 5/10West Springfield High SchoolGrades: 9-12Distance: 1.5 mi
Schools provided by the listing agent
- Elementary: John R Fausey
- Middle: W Spfld Middle
- High: W Spfld High
Source: MLS PIN. This data may not be complete. We recommend contacting the local school district to confirm school assignments for this home.
- $578,5004 bd2 ba2.6k sqft9 Lantern Ln, West Springfield, MA 01089Off Market
- $474,8003 bd1 ba1.6k sqft35 Lantern Ln, West Springfield, MA 01089Off Market
- $460,0003 bd2 ba1.8k sqft258 Edgewood Rd, West Springfield, MA 01089Sold
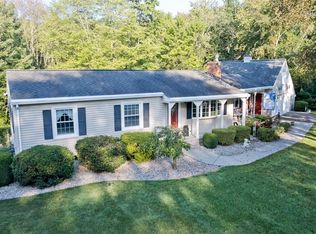
- $531,9003 bd2 ba2.1k sqft14 High Meadow Dr, West Springfield, MA 01089Off Market
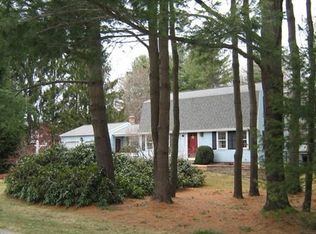
- $464,4003 bd1 ba1.3k sqft190 Edgewood Rd, West Springfield, MA 01089Off Market
- $467,3004 bd1 ba1.6k sqft257 Edgewood Rd, West Springfield, MA 01089Off Market
- $249,9003 bd1 ba1.1k sqft34 High Meadow Dr, West Springfield, MA 01089Pending
- $495,0003 bd2 ba2k sqft51 Lantern Ln, West Springfield, MA 01089Sold
A local agent can set up tours, give advice and negotiate with sellers.
A local lender can help you make sure your offer is ready when you are.
Similar homes
- $445,0003 bd3 ba1.3k sqft264 Greystone Ave, West Springfield, MA 01089For Sale
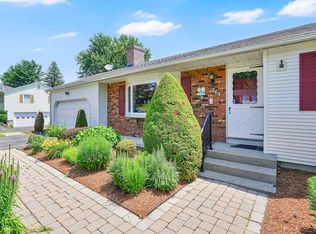 MLS ID #73547606, Cate Shea, Coldwell Banker Realty - Western MA. MLS PIN
 - $425,0003 bd2 ba1.6k sqft36 Ingersoll Dr, Westfield, MA 01085For Sale
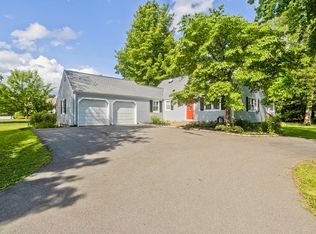 MLS ID #73552206, Leanna Daniele, Lock and Key Realty Inc.. MLS PIN
 - $525,0005 bd3 ba2k sqft72 Paulson Dr, West Springfield, MA 01089For Sale
 MLS ID #73520966, Krishna Kharel, Christine Santaniello Realty. MLS PIN
 - $415,0004 bd2 ba1.8k sqft116 Kensington St, Feeding Hills, MA 01030For Sale
 MLS ID #73553736, Tori Denton, Coldwell Banker Realty - Western MA. MLS PIN
 - $525,0003 bd2 ba1.3k sqft178 County Rd, Southampton, MA 01073For SaleMLS ID #73553905, Apryl White, Coldwell Banker Realty - Western MA. MLS PIN
- $450,0003 bd2 ba2.2k sqft73 Glendale Rd, Hampden, MA 01036For SaleMLS ID #73553086, Team ROVI, Real Broker MA, LLC. MLS PIN
- $325,0003 bd2 ba1.5k sqft25 Prince Ave, West Springfield, MA 01089For SaleMLS ID #73539772, Kylene Canon-Smith, Canon Real Estate, Inc.. MLS PIN
- $440,0003 bd2 ba2.1k sqft75 Blandford Rd, Granville, MA 01034For SaleMLS ID #73549817, Kristine Cook, Real Broker MA, LLC. MLS PIN
- $479,9004 bd3 ba2.3k sqft194 Pleasant St, East Longmeadow, MA 01028For SaleMLS ID #73553319, Kevin Perrier, Taylor Agency. MLS PIN
- $485,0004 bd2 ba2.1k sqft175 Granby Rd, South Hadley, MA 01075For SaleMLS ID #73548631, Carol Cusson-Beebe, Executive Real Estate, Inc.. MLS PIN
- $399,9004 bd2 ba1.7k sqft115 Poplar St, Feeding Hills, MA 01030For SaleMLS ID #73539740, Amy Heflin, Keller Williams Realty. MLS PIN
- $425,0003 bd2 ba1.9k sqft64 Senator St, Springfield, MA 01129For SaleMLS ID #73537415, Sara Ibrahim, Cameron Real Estate Group. MLS PIN
- $439,9003 bd3 ba2.4k sqft35 Lemnos Ln, Springfield, MA 01119For SaleMLS ID #73538059, Kristin Fitzpatrick, William Raveis R.E. & Home Services. MLS PIN
- $390,0002 bd3 ba1.7k sqft36 Shady Brk, West Springfield, MA 01089For SaleMLS ID #73511637, James Bartoes, Berkshire Hathaway Home Service New England Properties. MLS PIN
- $385,0003 bd1 ba1.7k sqft35 Pinehurst St, Westfield, MA 01085For SaleMLS ID #73544951, Christopher Mateo, Naples Realty Group. MLS PIN
- $439,9004 bd2 ba1.8k sqft140 Ruskin St, Chicopee, MA 01020For SaleMLS ID #73534617, Leo Shut, Berkshire Hathaway HomeServices Realty Professionals. MLS PIN
- $449,9006 bd2 ba1.9k sqft238 Sumner Ave, Springfield, MA 01108For SaleMLS ID #73526778, Gene Ostrovskiy, NRG Real Estate Services, Inc.. MLS PIN
- $399,9003 bd2 ba2k sqft146 Bellevue Ave, Springfield, MA 01108For SaleMLS ID #73519630, Roger Trombly, Coldwell Banker Realty - Western MA. MLS PIN
- $350,0003 bd2 ba1.4k sqft108 Fenway Dr, Springfield, MA 01119For SaleMLS ID #73553266, Kristine Cook, Real Broker MA, LLC. MLS PIN
- $449,9005 bd3 ba2.1k sqft19 Harwich Rd, Longmeadow, MA 01106For SaleMLS ID #73534879, Kristin Fitzpatrick, William Raveis R.E. & Home Services. MLS PIN
