Welcome to 231 Garden Street, a charming brick-front home in the gated Wheatley Gardens community offering incredible value, southern elegance, and rare versatility! Priced to allow buyers the opportunity to make their own cosmetic updates, the sellers are also offering compelling incentives with an acceptable offer: 1 full year of prepaid HOA dues PLUS seller-paid funds to buy down your interest rate! The highlight of this property is a standalone 648-square-foot private bonus suite accessed independently from the back—complete with its own kitchenette and full bathroom, making it the ideal mother-in-law suite, guest house, teen retreat, or extensive private storage space. For ultimate work-from-home privacy, there is also a dedicated private office space conveniently located right off the back deck. Inside the main home, an open-concept layout features high ceilings, crown molding, plantation shutters, and a bright kitchen with granite countertops and a breakfast bar. The spacious family room centers on a cozy fireplace, while the primary suite offers a nice-sized walk-in closet and a spa-like bath with dual vanities, a jetted tub, and separate shower. Outside, enjoy a massive multi-level redwood-style deck, a covered porch with built-in Adirondack swings, a fully fenced yard, and direct access to community amenities including a peaceful walking trail and pond with ducks. Plus, you are just minutes away from prime shopping, dining, and entertainment at Renaissance at Colony Park! Don't miss this rare chance to customize a one-of-a-kind, secure Ridgeland residence while taking advantage of major seller-paid savings!
Active
Price cut: $10K (10/23)
$279,000
231 Garden St, Ridgeland, MS 39157
3beds
1,875sqft
Residential, Single Family Residence
Built in 1999
6,098 Square Feet Lot
$-- Zestimate®
$149/sqft
$100/mo HOA
What's special
Dedicated office spacePeaceful viewsTwo-car garageBrick-front homeMulti-level redwood-style deckingCovered entryOpen airy floor plan
- 284 days
- 393
- 19
Zillow last checked:
Listing updated:
Listed by:
Melanie Gibson 601-278-2824,
Keller Williams 601-977-9411
Source: MLS United,MLS#: 4136211
Facts & features
Interior
Bedrooms & bathrooms
- Bedrooms: 3
- Bathrooms: 2
- Full bathrooms: 2
Heating
- Central
Cooling
- Central Air
Appliances
- Included: Dishwasher, Electric Cooktop, Microwave, Trash Compactor
- Laundry: Laundry Room
Features
- Ceiling Fan(s), Double Vanity, Granite Counters, Open Floorplan
- Flooring: Carpet, Tile
- Has fireplace: Yes
- Fireplace features: Gas Log, Living Room
Interior area
- Total structure area: 1,875
- Total interior livable area: 1,875 sqft
Video & virtual tour
Property
Parking
- Total spaces: 2
- Parking features: Garage Faces Front
- Garage spaces: 2
Features
- Levels: One
- Stories: 1
- Exterior features: None
- Fencing: Back Yard
Lot
- Size: 6,098 Square Feet
Details
- Additional structures: Guest House
- Parcel number: 072i30d3340000
Construction
Type & style
- Home type: SingleFamily
- Property subtype: Residential, Single Family Residence
Materials
- Brick
- Foundation: Slab
- Roof: Architectural Shingles
Condition
- New construction: No
- Year built: 1999
Utilities & green energy
- Sewer: Public Sewer
- Water: Public
- Utilities for property: Electricity Connected, Natural Gas Connected, Water Connected
Community & HOA
Community
- Security: Gated Community
- Subdivision: Wheatley Gardens
HOA
- Has HOA: Yes
- Services included: Maintenance Grounds
- HOA fee: $100 monthly
Location
- Region: Ridgeland
Financial & listing details
- Price per square foot: $149/sqft
- Tax assessed value: $302,250
- Annual tax amount: $4,886
- Date on market: 1/15/2026
- Electric utility on property: Yes
Estimated market value
Not available
Estimated sales range
Not available
$2,508/mo
Price history
| Date | Event | Price |
|---|---|---|
| 10/23/2026 | Price change | $279,000-3.5%$149/sqft |
Source: MLS United #4136211 Report a problem | ||
| 8/29/2026 | Price change | $289,000-2%$154/sqft |
Source: MLS United #4136211 Report a problem | ||
| 7/3/2026 | Price change | $294,900-7.5%$157/sqft |
Source: MLS United #4136211 Report a problem | ||
| 5/4/2026 | Price change | $318,799-8.9%$170/sqft |
Source: MLS United #4136211 Report a problem | ||
| 3/24/2026 | Price change | $349,900-6.7%$187/sqft |
Source: MLS United #4136211 Report a problem | ||
| 2/5/2026 | Price change | $374,900-5.1%$200/sqft |
Source: MLS United #4136211 Report a problem | ||
| 1/23/2026 | Price change | $395,000-2.5%$211/sqft |
Source: MLS United #4136211 Report a problem | ||
| 1/15/2026 | Listed for sale | $405,000$216/sqft |
Source: MLS United #4136211 Report a problem | ||
Public tax history
| Year | Property taxes | Tax assessment |
|---|---|---|
| 2025 | $4,886 +111.2% | $45,338 +50% |
| 2024 | $2,313 -29% | $30,225 |
| 2023 | $3,257 | $30,225 |
| 2022 | $3,257 +4.4% | $30,225 +4.4% |
| 2021 | $3,121 | $28,965 |
| 2020 | $3,121 +34.9% | $28,965 |
| 2019 | $2,313 | $28,965 |
| 2018 | $2,313 | $28,965 +1.8% |
| 2017 | $2,313 +2.4% | $28,463 |
| 2016 | $2,259 | $28,463 |
| 2015 | $2,259 +0.3% | $28,463 +0.2% |
| 2014 | $2,252 | $28,401 |
| 2013 | -- | -- |
| 2012 | -- | -- |
| 2011 | -- | -- |
| 2010 | -- | -- |
| 2009 | -- | -- |
| 2008 | -- | -- |
| 2007 | -- | -- |
| 2006 | -- | -- |
| 2005 | -- | -- |
| 2004 | -- | -- |
| 2003 | -- | -- |
| 2001 | -- | -- |
| 2000 | -- | $26,290 |
Find assessor info on the county website
Monthly payment
Est. payment
Payment breakdown
Explore the cost of this home by adjusting the details. Changes won't be saved.Climate risks
Neighborhood: 39157
Nearby schools
Schools provided by the listing agent
- Elementary: Ann Smith
- Middle: Olde Towne
- High: Ridgeland
Source: MLS United. This data may not be complete. We recommend contacting the local school district to confirm school assignments for this home.
Similar homes

- $274,9994 bd2 ba1.9k sqft207 S Pear Orchard Rd, Ridgeland, MS 39157For Sale
 MLS ID #4162698, Lizbeth T Garcia, Real Estate Partners. MLS United
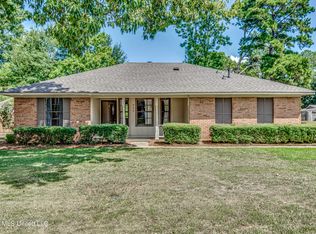
 - $357,5004 bd2 ba2.3k sqft707 Versailles Dr, Ridgeland, MS 39157For Sale
 MLS ID #4151179, Kaye Horton, FOKUS Realty LLC. MLS United
 - $264,0003 bd2 ba1.5k sqft432 Greenleaf Trl, Madison, MS 39110For Sale
 MLS ID #4162146, Tori Heard, BHHS Gateway Real Estate. MLS United
 - $290,0003 bd2 ba1.7k sqft150 Fairfield Cir, Madison, MS 39110For Sale
 MLS ID #4160016, RITA Jensen, RE/MAX Connection. MLS United
