JUST TURN THE KEY AND ENJOY THIS BEAUTIFULLY UPDATED HOME ON ONE OF THE PREMIER LOTS IN POPULAR HARVEST HILLS! From the moment you enter the spacious foyer you'll be impressed with the light, bright feeling courtesy of the numerous windows. The open floor plan is anchored by the dramatic two-story living room featuring an attractive fireplace w/ceramic hearth. The kitchen is stunning with many upgrades including stainless steel appliances, white open shelving and glass door cabinetry, ceramic backsplash, hard surface counters and under-mounted sink. The primary bedroom is highlighted by a dramatic vaulted ceiling and dual closets. The main bath offers an attractive double-bowl vanity w/under mounted sinks. Upgraded trim package on the first floor. Six-panel doors. The walk-out basement leads to an open backyard and walking path. Minutes to Randall Road shopping, parks and Otter Cove Aquatic Park.
Re-activated
$359,900
231 Grand Ridge Rd #231, Saint Charles, IL 60175
2beds
1,546sqft
Condominium, Single Family Residence
Built in 2000
-- sqft lot
$-- Zestimate®
$233/sqft
$280/mo HOA
What's special
Open floor planOpen backyardSpacious foyerWalking pathStainless steel appliancesCeramic backsplashSix-panel doors
- --
- 230
- views
- 7
- saves
Zillow last checked:
Listing updated:
Listed by:
Brian Henry 630-715-3162,
RE/MAX SUBURBAN
Source: MRED as distributed by MLS GRID,MLS#: 12724284
Facts & features
Interior
Bedrooms & bathrooms
- Bedrooms: 2
- Bathrooms: 2
- Full bathrooms: 1
- 1/2 bathrooms: 1
Rooms
- Room types: Loft, Foyer
Primary bedroom
- Features: Flooring (Carpet), Window Treatments (All)
- Level: Second
- Area: 195 Square Feet
- Dimensions: 15X13
Bedroom 2
- Features: Flooring (Carpet), Window Treatments (All)
- Level: Second
- Area: 168 Square Feet
- Dimensions: 14X12
Dining room
- Features: Flooring (Wood Laminate), Window Treatments (All)
- Level: Main
- Area: 100 Square Feet
- Dimensions: 10X10
Foyer
- Features: Flooring (Wood Laminate)
- Level: Main
- Area: 60 Square Feet
- Dimensions: 10X6
Kitchen
- Features: Kitchen (Pantry-Closet, SolidSurfaceCounter, Updated Kitchen), Flooring (Wood Laminate), Window Treatments (All)
- Level: Main
- Area: 110 Square Feet
- Dimensions: 11X10
Laundry
- Features: Flooring (Vinyl)
- Level: Main
- Area: 54 Square Feet
- Dimensions: 9X6
Living room
- Features: Flooring (Wood Laminate), Window Treatments (All)
- Level: Main
- Area: 196 Square Feet
- Dimensions: 14X14
Loft
- Features: Flooring (Carpet), Window Treatments (All)
- Level: Second
- Area: 60 Square Feet
- Dimensions: 10X6
Heating
- Natural Gas
Cooling
- Central Air
Appliances
- Included: Range, Microwave, Dishwasher, Refrigerator, Washer, Dryer, Disposal, Stainless Steel Appliance(s), Water Softener, Gas Water Heater
- Laundry: Main Level, In Unit
Features
- High Ceilings, Open Floorplan
- Flooring: Laminate, Carpet
- Doors: Panel Door(s)
- Windows: Screens
- Basement: Exterior Entry,Full,Walk-Out Access
- Number of fireplaces: 1
- Fireplace features: Gas Log
Interior area
- Total structure area: 0
- Total interior livable area: 1,546 sqft
Property
Parking
- Total spaces: 2
- Parking features: Asphalt, Garage Door Opener, Yes, Attached, Garage
- Attached garage spaces: 2
- Has uncovered spaces: Yes
Accessibility
- Accessibility features: No Disability Access
Details
- Parcel number: 0929376009
- Special conditions: None
- Other equipment: Water-Softener Owned, Ceiling Fan(s), Sump Pump
Construction
Type & style
- Home type: Condo
- Property subtype: Condominium, Single Family Residence
Materials
- Vinyl Siding
- Roof: Asphalt
Condition
- New construction: No
- Year built: 2000
Utilities & green energy
- Electric: Circuit Breakers
- Sewer: Public Sewer
- Water: Public
Community & HOA
Community
- Security: Carbon Monoxide Detector(s)
- Subdivision: Harvest Hills
HOA
- Has HOA: Yes
- Amenities included: Park
- Services included: Insurance, Lawn Care, Scavenger, Snow Removal
- HOA fee: $280 monthly
Location
- Region: Saint Charles
Financial & listing details
- Price per square foot: $233/sqft
- Annual tax amount: $3,273
- Date on market: 8/8/2026
- Ownership: Condo
Estimated market value
Not available
Estimated sales range
Not available
Not available
Price history
Price history is unavailable.
Public tax history
Tax history is unavailable.
Monthly payment
Est. payment
Payment breakdown
Explore the cost of this home by adjusting the details. Changes won't be saved.Climate risks
Neighborhood: 60175
Nearby schools
Schools provided by the listing agent
- District: 303
Source: MRED as distributed by MLS GRID. This data may not be complete. We recommend contacting the local school district to confirm school assignments for this home.
- $329,2002 bd1 ba1.5k sqft231 Grand Ridge Rd, Saint Charles, IL 60175Off Market
- $363,4002 bd1 ba2k sqft233 Grand Ridge Rd, Saint Charles, IL 60175Off Market
- $342,7002 bd3 ba1.5k sqft229 Grand Ridge Rd, Saint Charles, IL 60175Off Market
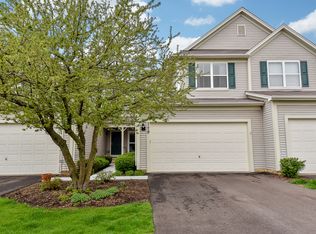
- $326,8002 bd1 ba1.5k sqft237 Grand Ridge Rd, Saint Charles, IL 60175Off Market
Similar homes
- $379,9003 bd2 ba1k sqft1612 Forrest Blvd, St Charles, IL 60174Active
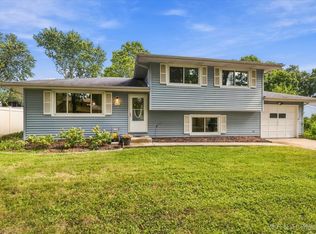 MLS ID #12746682, Alison France, CRS,e-PRO,SFR, @properties Christie's International Real Estate. MRED as distributed by MLS GRID
 - $340,0003 bd2 ba1.6k sqft1108 Edwards Ave, St Charles, IL 60174Active
 MLS ID #12687144, Lynn Martner-Hollingsworth, ABR,CSC, Keller Williams Innovate - Aurora. MRED as distributed by MLS GRID
 - $418,5003 bd3 ba1.9k sqft375 Wolcott Ln Unit 375, Batavia, IL 60510New
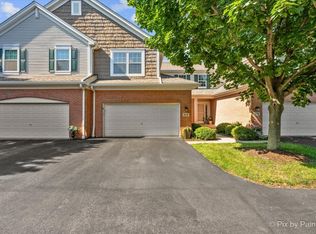 MLS ID #12775843, Jennifer Bennett, RE/MAX SUBURBAN. MRED as distributed by MLS GRID
 - $335,0003 bd2 ba1.5k sqft2115 Vanderbilt Dr, Geneva, IL 60134Active
 MLS ID #12713680, Elizabeth Tabor, eXp Realty - Geneva. MRED as distributed by MLS GRID
