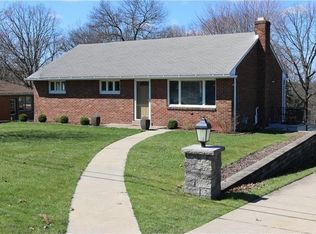
Welcome home to this Beautifully Updated & Meticulously Maintained Home in the Heart of Wexford offering the perfect blend of style, comfort, and functionality in the Pine-Richland School District. The inviting main level features an Open-Concept Living and Dining Area that flows seamlessly into a stunning Kitchen complete with Stainless Steel Appliances, a Center Island, and a Custom Pantry.
Thoughtful upgrades throughout include beautiful Luxury Vinyl Plank Flooring, elegant Crown Molding, Newer Windows, Custom Blinds, and window treatments. Just off the kitchen, a private deck provides the perfect space for grilling and outdoor dining.
The spacious primary bedroom features a Custom King-Size bed frame with matching nightstands and a Professionally Designed Closet System. The updated main-level bathroom adds a touch of luxury with Heated Flooring.
Downstairs, you’ll find an incredible flex space designed for entertaining or everyday living. Complete with a cozy Fireplace, Heated Floors, and a full bathroom, this versatile area can easily serve as a family room, game room, home office, guest suite, or in-law suite.
The oversized two-car garage offers ample room for parking, storage, and even a home gym. Step outside to the Private Backyard, where you’ll enjoy plenty of space for relaxing, entertaining, or playing.
Conveniently located just minutes from shopping, dining, parks, and major highways, this exceptional home offers the perfect combination of modern updates, flexible living space, and an unbeatable Wexford location.
Contingent
Price cut: $5K (8/23)
$385,000
231 Limerick Rd, Wexford, PA 15090
3beds
1,152sqft
Single Family Residence
Built in 1957
0.48 Acres Lot
$375,400 Zestimate®
$334/sqft
$-- HOA
What's special
Cozy fireplaceNewer windowsCenter islandCustom pantryProfessionally designed closet systemLuxury vinyl plank flooringSpacious primary bedroom
- 72 days
- 553
- 40
Likely to sell faster than
Zillow last checked:
Listing updated:
Listed by:
Nicolette Penska 724-941-1427,
REALTY ONE GROUP GOLD STANDARD 724-941-1427
Source: WPMLS,MLS#: 1763352 Originating MLS: West Penn Multi-List
Originating MLS: West Penn Multi-ListFacts & features
Interior
Bedrooms & bathrooms
- Bedrooms: 3
- Bathrooms: 2
- Full bathrooms: 2
Primary bedroom
- Level: Main
- Dimensions: 13X11
Bedroom 2
- Level: Main
- Dimensions: 12X10
Bedroom 3
- Level: Main
- Dimensions: 13X9
Bonus room
- Level: Lower
- Dimensions: 24X12
Dining room
- Level: Main
- Dimensions: 13X12
Kitchen
- Level: Main
- Dimensions: 14X12
Living room
- Level: Main
- Dimensions: 13X12
Heating
- Baseboard, Gas
Cooling
- Central Air
Appliances
- Included: Some Gas Appliances, Dishwasher, Disposal, Refrigerator, Stove
Features
- Kitchen Island, Pantry, Window Treatments
- Flooring: Tile, Vinyl
- Windows: Multi Pane, Screens, Window Treatments
- Basement: Partially Finished,Walk-Out Access
- Number of fireplaces: 1
- Fireplace features: Wood Burning
Interior area
- Total structure area: 1,152
- Total interior livable area: 1,152 sqft
Property
Parking
- Total spaces: 2
- Parking features: Built In, Garage Door Opener
- Has attached garage: Yes
Features
- Pool features: None
Lot
- Size: 0.48 Acres
- Dimensions: 0.4752
Details
- Parcel number: 1499K00013000000
Construction
Type & style
- Home type: SingleFamily
- Architectural style: Other,Raised Ranch
- Property subtype: Single Family Residence
Materials
- Brick
- Roof: Asphalt
Condition
- Resale
- Year built: 1957
Utilities & green energy
- Sewer: Public Sewer
- Water: Public
Community & HOA
Location
- Region: Wexford
Financial & listing details
- Price per square foot: $334/sqft
- Tax assessed value: $164,900
- Annual tax amount: $4,455
- Date on market: 7/9/2026
Estimated market value
$375,400
$357,000 - $394,000
$2,201/mo
Price history
| Date | Event | Price |
|---|---|---|
| 8/27/2026 | Contingent | $385,000$334/sqft |
Source:  WPMLS #1763352 Report a problem WPMLS #1763352 Report a problem | ||
| 8/23/2026 | Price change | $385,000-1.3%$334/sqft |
Source: WPMLS #1763352 Report a problem | ||
| 7/9/2026 | Listed for sale | $390,000+8.3%$339/sqft |
Source: WPMLS #1763352 Report a problem | ||
| 6/23/2023 | Sold | $360,000$313/sqft |
Source: WPMLS #1601159 Report a problem | ||
| 4/25/2023 | Pending sale | $360,000$313/sqft |
Source: BHHS broker feed #1601159 Report a problem | ||
| 4/24/2023 | Contingent | $360,000$313/sqft |
Source: WPMLS #1601159 Report a problem | ||
| 4/20/2023 | Listed for sale | $360,000+50%$313/sqft |
Source: WPMLS #1601159 Report a problem | ||
| 4/5/2017 | Sold | $240,000+35.6%$208/sqft |
Source: Public Record Report a problem | ||
| 9/3/2009 | Sold | $177,000+46.9%$154/sqft |
Source: Public Record Report a problem | ||
| 6/2/2000 | Sold | $120,500$105/sqft |
Source: Public Record Report a problem | ||
Public tax history
| Year | Property taxes | Tax assessment |
|---|---|---|
| 2025 | $4,434 +6.2% | $164,900 |
| 2024 | $4,174 +500.8% | $164,900 +12.3% |
| 2023 | $695 | $146,900 |
| 2022 | $695 | $146,900 |
| 2021 | $695 +2% | $146,900 |
| 2020 | $681 -2% | $146,900 |
| 2019 | $695 -81.3% | $146,900 |
| 2018 | $3,717 +1.5% | $146,900 |
| 2017 | $3,662 +427.1% | $146,900 |
| 2016 | $695 -81% | $146,900 |
| 2015 | $3,664 | $146,900 |
| 2014 | -- | $146,900 -10.9% |
| 2013 | -- | $164,900 +34.5% |
| 2012 | -- | $122,600 |
| 2011 | -- | $122,600 |
| 2010 | -- | $122,600 +13.9% |
| 2009 | -- | $107,600 |
| 2008 | -- | $107,600 |
| 2007 | -- | $107,600 |
| 2006 | -- | $107,600 |
| 2005 | -- | $107,600 |
| 2004 | -- | $107,600 -12.2% |
| 2003 | -- | $122,600 |
| 2002 | -- | $122,600 |
Find assessor info on the county website
Monthly payment
Est. payment
Payment breakdown
Explore the cost of this home by adjusting the details. Changes won't be saved.Climate risks
Neighborhood: 15090
Nearby schools
Schools provided by the listing agent
- District: Pine/Richland
Source: WPMLS. This data may not be complete. We recommend contacting the local school district to confirm school assignments for this home.
Similar homes
- $325,0003 bd2 ba1.5k sqft419 Patsy Dr, Gibsonia, PA 15044For Sale
 MLS ID #1774608, Jennifer Cosgrove. WPMLS
 - $365,0003 bd2 ba1.5k sqft5184 Richland Rd, Gibsonia, PA 15044For Sale
 MLS ID #1770636, Linda Honeywill. WPMLS
 - $364,9003 bd2 ba1.5k sqft109 Oak Ridge Dr, Butler, PA 16002For Sale
 MLS ID #1775150, Chads Mullinary. WPMLS
 - $339,9003 bd4 ba1.6k sqft1002 Forest Edge Ct, Wexford, PA 15090For Sale
 MLS ID #1762998, Betsy Wotherspoon. WPMLS
