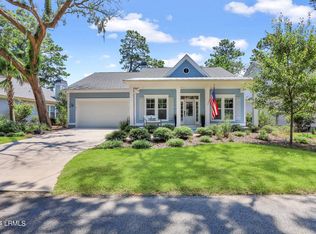
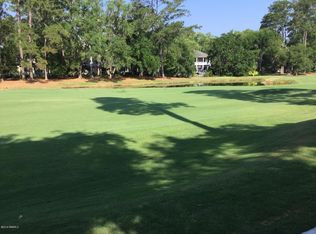
Step into a residence that feels like a designer model from the moment you arrive. This stunning home at 231 Locust Fence Road combines meticulous upgrades, bright & open interior and panoramic views of the fairway & green of Morgan River #7. The interior is defined by a sense of grandeur, with rich wood floors flowing throughout the entire home, complemented by extensive, beautiful moldings and elegant tray ceilings that add a sophisticated touch.The heart of the home is a gourmet kitchen designed for both function and style, featuring sleek granite countertops, a center island & large walk-in pantry for ample storage. Modern convenience is at the forefront with a new stove and microwave recently installed. Beyond the main living areas, the floor plan offers exceptional flexibility with a bonus fourth bedroom & full bath, perfect for a private home office, media room, or guest retreat. Outdoor living is equally impressive, designed to take full advantage of the serene Lowcountry environment. You can relax in the spacious enclosed porch with triple sliding doors or host guests on the extended patio, both designed for seamless indoor-outdoor entertaining. Peace of mind comes standard with practical additions like gutter guards, professional landscaping & the high-quality construction expected on Dataw Island. Whether you are enjoying the world-class golf, the full-service marina, or the vibrant social life of the clubhouse, this home serves as the perfect sanctuary for experiencing the very best of the Dataw Island Lifestyle!
Sold for $665,000
Zillow last checked:
Listing updated:
Bought with:
Stephanie J Harris, 117763
Keller Williams
Source: Lowcountry Regional MLS,MLS#: 195817
Price history
| Date | Event | Price |
|---|---|---|
| 10/21/2026 | Sold | $665,000-2.1%$308/sqft |
Source:  Lowcountry Regional MLS #195817 Report a problem Lowcountry Regional MLS #195817 Report a problem | ||
| 8/10/2026 | Contingent | $679,000$315/sqft |
Source: Lowcountry Regional MLS #195817 Report a problem | ||
| 7/28/2026 | Price change | $679,000-1.5%$315/sqft |
Source: Lowcountry Regional MLS #195817 Report a problem | ||
| 4/17/2026 | Listed for sale | $689,000+88.3%$319/sqft |
Source: Lowcountry Regional MLS #195817 Report a problem | ||
| 2/11/2021 | Sold | $366,000$170/sqft |
Source: Public Record Report a problem | ||
| 12/12/2019 | Sold | $366,000+632%$170/sqft |
Source: Lowcountry Regional MLS #163917 Report a problem | ||
| 2/24/2015 | Listing removed | $50,000$23/sqft |
Source: Lowcountry Real Estate #136298 Report a problem | ||
| 8/2/2013 | Listed for sale | $50,000$23/sqft |
Source: Lowcountry Real Estate #136298 Report a problem | ||
Nearby homes
- $30,0003 bd3 ba2k sqft229 Locust Fence Rd, Saint Helena Island, SC 29920Sold
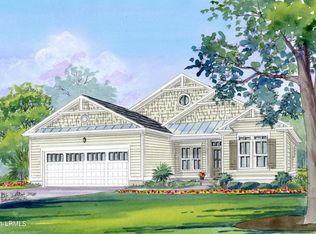
- $642,0003 bd2 ba1.8k sqft235 Locust Fence Rd, Saint Helena Island, SC 29920Sold
- $534,2003 bd2 ba1.7k sqft237 Locust Fence Rd, Saint Helena Island, SC 29920Off Market
- $585,1006,534 sqft234 Locust Fence Rd, Saint Helena Island, SC 29920Off Market
Get a cash offer in 3 minutes
Find out how much your home could sell for in as little as 3 minutes with a no-obligation cash offer.
Estimated market value
$665,000
