Southgate Acreage Living with Room for Everyone!Tucked away at the end of a quiet cul-de-sac in the desirable Southgate neighborhood just off Hwy 17, this spacious 5-bedroom, 2-bath home offers 2,244 square feet of comfortable living on a full acre. Enjoy the peace and privacy of country-style living with little to no through traffic while still being conveniently located near town.Inside, you'll find fresh interior and exterior paint, creating a clean, updated feel throughout. The versatile floor plan features a formal living room, a warm and inviting family room, and a dining area conveniently situated just off the kitchen, providing plenty of space for everyday living and entertaining.Step outside to the covered patio off the family room, perfect for relaxing, barbecuing, or enjoying the beautiful outdoors year-round. The expansive acre offers endless possibilities, with a large attached 2-car garage and an abundance of graveled parking area for RVs, boats, trailers, work vehicles, and guests.Whether you're looking for extra space, room to grow, or simply a peaceful setting to call home, this Southgate property delivers the flexibility and lifestyle you've been searching for.
Active
Listed by: Moses Lake Realty Group • LeRae Redal • 509-760-4125
$485,000
231 Lynn Road NE, Moses Lake, WA 98837
5beds
2,244sqft
Single Family Residence
Built in 1995
1.02 Acres Lot
$476,000 Zestimate®
$216/sqft
$-- HOA
What's special
Full acreQuiet cul-de-sac
- --
- on Zillow
- 434
- views
- 33
- saves
Likely to sell faster than
Zillow last checked:
Listing updated:
Listed by:
LeRae Redal 509-760-4125 LeRaeR@gmail.com,
Moses Lake Realty Group
Source: NWMLS as distributed by MLS GRID,MLS#: 2599123
Facts & features
Interior
Bedrooms & bathrooms
- Bedrooms: 5
- Bathrooms: 2
- Full bathrooms: 2
- Main level bathrooms: 2
- Main level bedrooms: 5
Primary bedroom
- Level: Main
Bedroom
- Level: Main
Bedroom
- Level: Main
Bedroom
- Level: Main
Bedroom
- Level: Main
Bathroom full
- Level: Main
Bathroom full
- Level: Main
Dining room
- Level: Main
Entry hall
- Level: Main
Family room
- Level: Main
Kitchen without eating space
- Level: Main
Living room
- Level: Main
Utility room
- Level: Main
Heating
- Forced Air, Heat Pump, Electric
Cooling
- Forced Air
Appliances
- Included: Dishwasher, Refrigerator, Stove(s)/Range(s), Dishwasher(s), Refrigerator(s), Water Heater: Electric, Water Heater Location: Garage
Features
- Bath Off Primary, Ceiling Fan(s), Dining Room
- Flooring: Vinyl Plank
- Windows: Dbl Pane/Storm Window
- Basement: None
- Has fireplace: No
Interior area
- Total structure area: 2,244
- Total interior livable area: 2,244 sqft
Video & virtual tour
Property
Parking
- Total spaces: 2
- Parking features: Attached Garage, RV Parking
- Has attached garage: Yes
- Covered spaces: 2
Features
- Levels: One
- Stories: 1
- Entry location: Main
- Patio & porch: Bath Off Primary, Ceiling Fan(s), Dbl Pane/Storm Window, Dining Room, Vaulted Ceiling(s), Walk-In Closet(s), Water Heater
- Has view: Yes
- View description: Territorial
Lot
- Size: 1.02 Acres
- Features: Cul-De-Sac, Paved, Fenced-Partially, Patio, RV Parking, Sprinkler System
- Topography: Level
Details
- Parcel number: 120956013
- Zoning: R-1
- Zoning description: Jurisdiction: County
- Special conditions: Standard
Construction
Type & style
- Home type: SingleFamily
- Architectural style: Contemporary,1 Story
- Property subtype: Single Family Residence
Materials
- Wood Siding, Wood Products
- Foundation: Slab
- Roof: Composition
Condition
- Very Good
- Year built: 1995
Utilities & green energy
- Electric: Company: Grand County PUD
- Sewer: Septic Tank, Company: Septic
- Water: Private, Company: Individual Well
Community & HOA
Community
- Subdivision: Hwy 17 South
Location
- Region: Moses Lake
Financial & listing details
- Price per square foot: $216/sqft
- Tax assessed value: $356,988
- Annual tax amount: $3,399
- Date on market: 10/29/2026
- Listing terms: Conventional,FHA,VA Loan
- Inclusions: Dishwasher(s), Refrigerator(s), Stove(s)/Range(s)
Estimated market value
$476,000
$452,000 - $500,000
$2,562/mo
Price history
| Date | Event | Price |
|---|---|---|
| 10/29/2026 | Listed for sale | $485,000$216/sqft |
Source:  NWMLS as distributed by MLS GRID #2599123 Report a problem | ||
Public tax history
| Year | Property taxes | Tax assessment |
|---|---|---|
| 2024 | $3,399 -13.6% | $356,988 |
| 2023 | $3,936 +12.6% | $356,988 +13.6% |
| 2022 | $3,495 +9% | $314,155 +15.1% |
| 2021 | $3,206 -0.5% | $272,845 +2.2% |
| 2020 | $3,222 | $267,070 +26.3% |
| 2019 | $3,222 +5.9% | $211,490 0% |
| 2018 | $3,044 -6.8% | $211,535 -0.9% |
| 2017 | $3,267 | $213,540 +16.1% |
| 2016 | $3,267 +20.3% | $183,925 |
| 2013 | $2,716 | $183,925 -5.9% |
| 2011 | -- | $195,550 |
| 2010 | $2,384 -4.7% | $195,550 |
| 2009 | $2,502 +7.6% | $195,550 |
| 2007 | $2,324 | $195,550 |
Find assessor info on the county website
Monthly payment
Est. payment
Payment breakdown
Explore the cost of this home by adjusting the details. Changes won't be saved.Climate risks
Neighborhood: 98837


Similar homes
- $475,0004 bd2 ba2.3k sqft12 19 28, Moses Lake, WA 98837Active
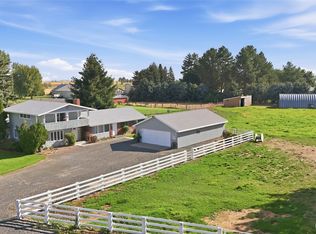 MLS ID #2586745, LeRae Redal. NWMLS as distributed by MLS GRID
- $489,9994 bd2 ba2.9k sqftPelican Point Add #1, Moses Lake, WA 98837Active
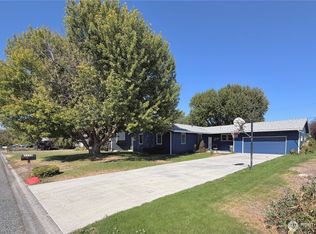 MLS ID #2581840, Aaron Fitterer. NWMLS as distributed by MLS GRID
- $440,0005 bd2 ba1.8k sqftLawler Sp 4-51, Moses Lake, WA 98837Active
 MLS ID #2578442, Alba Navarro. NWMLS as distributed by MLS GRID
- $449,9004 bd3 ba2k sqft7670 NE Rd 4.8, Moses Lake, WA 98837Active
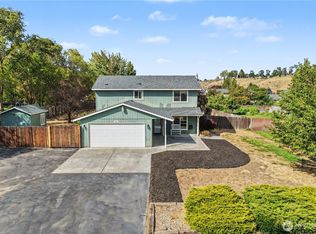 MLS ID #2580250, Joshua Vandelaarschot. NWMLS as distributed by MLS GRID
