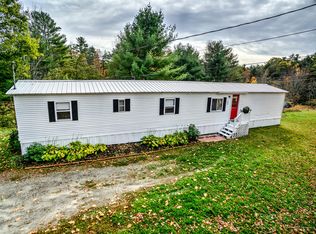
Beautifully maintained comfortable living space of 1,352 square feet on a private 3.97 lot in Gardiner. Open concept kitchen with a center island, dining area, living room with a Vermont Castings Dauntless woodstove. The primary suite includes a walk-in closet and a private bath with a walk-in double shower. Two additional bedrooms and second full bath for family, guests, or a home office. Additional highlights include a detached two car garage with above storage with pull down stairs with an attached lean-to, paved driveway, back deck to an above ground pool, patio with a pergola, fire pit, fruit trees (apple, cherry, plum, peach, pear), garden shed, 2 storage sheds. a camper septic clean out in place. Enjoy a peaceful setting while still only being minutes to 95 and close to local amenities.
Active under contract
Price cut: $21.5K (8/20)
$328,000
231 Marston Road, Gardiner, ME 04345
3beds
1,352sqft
Mobile Home
Built in 2019
3.97 Acres Lot
$320,900 Zestimate®
$243/sqft
$-- HOA
What's special
- 67 days
- 340
- 13
Zillow last checked:
Listing updated:
Listed by:
Peninsula Properties
Source: Maine Listings,MLS#: 1669734
Facts & features
Interior
Bedrooms & bathrooms
- Bedrooms: 3
- Bathrooms: 2
- Full bathrooms: 2
Primary bedroom
- Features: Full Bath, Separate Shower, Suite, Walk-In Closet(s)
- Level: First
Bedroom 1
- Features: Closet
- Level: First
Bedroom 2
- Features: Closet
- Level: First
Dining room
- Level: First
Kitchen
- Features: Kitchen Island
- Level: First
Laundry
- Level: First
Living room
- Features: Heat Stove
- Level: First
Heating
- Forced Air, Wood Stove
Cooling
- Window Unit(s)
Appliances
- Included: Dishwasher, Dryer, Microwave, Gas Range, Refrigerator, Washer
Features
- 1st Floor Bedroom, 1st Floor Primary Bedroom w/Bath, Bathtub, Shower, Storage, Walk-In Closet(s)
- Flooring: Carpet, Laminate
- Windows: Double Pane Windows
- Has fireplace: No
Interior area
- Total structure area: 1,352
- Total interior livable area: 1,352 sqft
- Finished area above ground: 1,352
- Finished area below ground: 0
Property
Parking
- Total spaces: 2
- Parking features: Paved, 1 - 4 Spaces, Garage Door Opener, Detached, Storage
- Garage spaces: 2
Features
- Patio & porch: Deck, Patio
- Has private pool: Yes
- Has view: Yes
- View description: Trees/Woods
Lot
- Size: 3.97 Acres
- Features: Near Turnpike/Interstate, Near Town, Neighborhood, Rural, Level, Open Lot, Landscaped, Wooded
Details
- Additional structures: Shed(s)
- Parcel number: GARRM017B003
- Zoning: 11
- Other equipment: Cable
Construction
Type & style
- Home type: MobileManufactured
- Architectural style: Other
- Property subtype: Mobile Home
Materials
- Steel Frame, Mobile, Vinyl Siding
- Foundation: Slab
- Roof: Shingle
Condition
- Year built: 2019
Utilities & green energy
- Electric: Circuit Breakers
- Sewer: Private Sewer, Soil Test Available
- Water: Private
Community & HOA
Location
- Region: Gardiner
Financial & listing details
- Price per square foot: $243/sqft
- Tax assessed value: $131,200
- Annual tax amount: $3,451
- Date on market: 7/6/2026
- Road surface type: Paved
- Body type: Double Wide
Estimated market value
$320,900
$305,000 - $337,000
Not available
Price history
| Date | Event | Price |
|---|---|---|
| 8/27/2026 | Contingent | $328,000$243/sqft |
Source: | ||
| 8/20/2026 | Price change | $328,000-6.2%$243/sqft |
Source: | ||
| 7/14/2026 | Price change | $349,500-2.6%$259/sqft |
Source: | ||
| 7/6/2026 | Listed for sale | $359,000$266/sqft |
Source: | ||
Public tax history
| Year | Property taxes | Tax assessment |
|---|---|---|
| 2024 | $3,359 +8% | $131,200 |
| 2023 | $3,109 +6.7% | $131,200 |
| 2022 | $2,913 +3.2% | $131,200 +0.8% |
| 2021 | $2,823 | $130,100 |
| 2020 | $2,823 +202.6% | $130,100 +202.6% |
| 2019 | $933 +34.6% | $43,000 +32.7% |
| 2018 | $693 +20.7% | $32,400 +24.1% |
| 2017 | $574 +2.3% | $26,100 |
| 2016 | $561 -13.7% | $26,100 -13.3% |
| 2015 | $650 +4.8% | $30,100 |
| 2014 | $620 +3.5% | $30,100 |
| 2013 | $599 | $30,100 |
Find assessor info on the county website