Welcome to Ridgeland, a new home community in the Lafayette area. You will find Ridgeland right off Ridge Road, close to shopping centers, recreation, and entertainment. We are building a wide range of homes with open floor plans that have 3 to 5 bedrooms, 2 to 3 bathrooms, and 2-car garages. Discover the perfect blend of comfort and convenience at Ridgeland! With an array of stunning floor plans, an unbeatable location, and beautifully upgraded interiors, it's an ideal haven for families looking to thrive.
Our new homes come with many included features and interior amenities. Each home has low-maintenance wood laminate flooring throughout, separate tub and shower, 3cm quartz countertops in the kitchen and bathrooms, double vanity in primary bathroom, stainless steel kitchen appliances, Moen chrome upgraded plumbing fixtures, painted shaker-style cabinets with crown molding, and more. The exterior of the homes feature modern designs with brick and hardie facades that are exclusive to this community. All homes include fully sodded yards and a low-maintenance landscaping package. All Ridgeland homes include our Smart Home Technology package with smart products that make life easier. Also ask us about our one year, two year and ten-year warranty that is included in all our homes. Our warranty program is second to none.
We invite you to see all that Ridgeland has to offer. Stop by or call us today to schedule your private tour of the community. You'll see why so many have already decided to call Ridgeland home. Experience the lifestyle you've always dreamed of at Ridgeland. We hope to hear from you soon!
Pending
$224,500
231 Meadows Ridge Ln, Duson, LA 70529
3beds
1,447sqft
Single Family Residence
Built in ----
6,098 Square Feet Lot
$223,400 Zestimate®
$155/sqft
$44/mo HOA
What's special
- 9 days
- 3
- 0
Zillow last checked:
Listing updated:
Listed by:
Cassidy Kondert,
D.R. Horton Realty of LA, LLC 225-772-9236
Source: ROAM MLS,MLS#: 2600008259
Facts & features
Interior
Bedrooms & bathrooms
- Bedrooms: 3
- Bathrooms: 2
- Full bathrooms: 2
Heating
- Central, Natural Gas
Cooling
- Central Air
Appliances
- Included: Disposal, Dishwasher, Gas Range, Microwave, Gas Stove Connection
- Laundry: Electric Dryer Hookup, Washer Hookup
Features
- Double Vanity, Kitchen Island, Pantry, Walk-In Closet(s), Varied Ceiling Heights
- Flooring: Laminate, Tile, Wood
- Windows: Double Pane Windows
- Has fireplace: No
Interior area
- Total interior livable area: 1,447 sqft
Video & virtual tour
Property
Parking
- Total spaces: 2
- Parking features: Garage Door Opener
- Garage spaces: 2
Features
- Levels: One
- Stories: 1
- Exterior features: Lighting
Lot
- Size: 6,098 Square Feet
- Dimensions: 50 x 120
- Features: Landscaped, Level
Details
- Parcel number: 6174036
Construction
Type & style
- Home type: SingleFamily
- Architectural style: Traditional
- Property subtype: Single Family Residence
Materials
- Brick, Frame, Vinyl Siding
- Foundation: Post Tension
- Roof: Composition
Details
- Builder model: Bellvue
- Builder name: D. R. Horton, Inc. - Gulf Coast
- Warranty included: Yes
Utilities & green energy
- Sewer: Public Sewer
- Water: Public
- Utilities for property: Cable Available
Community & HOA
Community
- Security: Smoke Detector(s)
- Subdivision: Ridgeland
HOA
- Has HOA: Yes
- Services included: Management
- HOA fee: $530 annually
Location
- Region: Duson
Financial & listing details
- Price per square foot: $155/sqft
- Date on market: 9/2/2026
- Listing terms: Cash,Conventional,FHA,USDA Loan,VA Loan
- Road surface type: Paved
Estimated market value
$223,400
$212,000 - $235,000
$1,616/mo
Price history
| Date | Event | Price |
|---|---|---|
| 10/23/2026 | Pending sale | $224,500$155/sqft |
Source:  ROAM MLS #2600008259 Report a problem | ||
| 9/2/2026 | Listed for sale | $224,500$155/sqft |
Source:  RAA #2600008259 Report a problem | ||
Public tax history
Tax history is unavailable.
Monthly payment
Est. payment
Payment breakdown
Explore the cost of this home by adjusting the details. Changes won't be saved.Climate risks
Neighborhood: 70529
Nearby schools
Schools provided by the listing agent
- Elementary: Prairie
- Middle: Judice
- High: Acadiana
Source: ROAM MLS. This data may not be complete. We recommend contacting the local school district to confirm school assignments for this home.
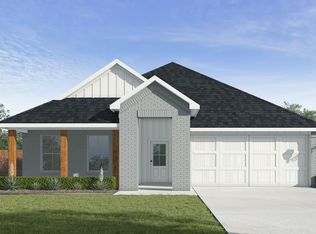
- from $285,5004 bd2 ba2k sqftKeller Plan, Ridgeland, Duson, LA 70529New Construction
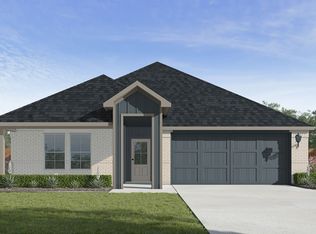
- from $276,5004 bd2 ba1.8k sqftJaxson Plan, Ridgeland, Duson, LA 70529New Construction
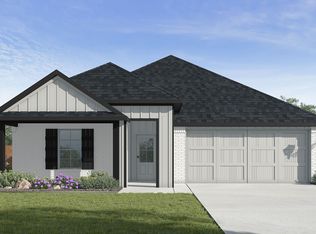
- from $290,5005 bd3 ba2k sqftLandry Plan, Ridgeland, Duson, LA 70529New Construction
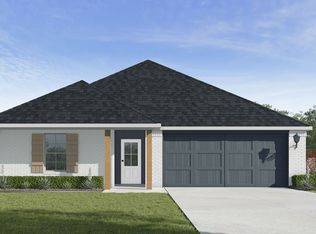
- from $273,5004 bd2 ba1.8k sqftCamden Plan, Ridgeland, Duson, LA 70529New Construction
Similar homes
- $237,0003 bd2 ba1.6k sqft232 Meadows Ridge Ln, Duson, LA 70529New Construction
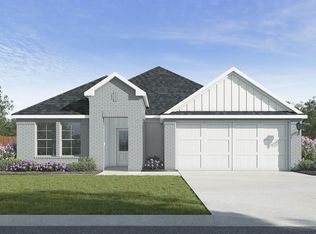
 ROAM MLS
- $246,5004 bd2 ba1.7k sqft230 Meadows Ridge Ln, Duson, LA 70529New Construction
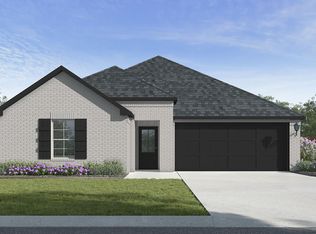 ROAM MLS
- from $224,5003 bd2 ba1.4k sqftBellvue Plan, Ridgeland, Duson, LA 70529New Construction
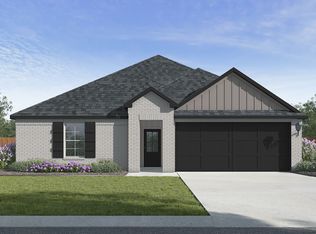 DR Horton
- from $232,5004 bd2 ba1.5k sqftCarter Plan, Ridgeland, Duson, LA 70529New Construction
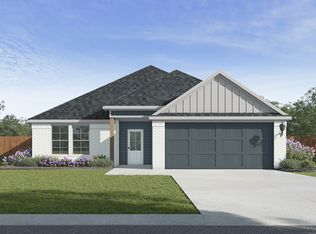 DR Horton
- $220,5004 bd2 ba1.6k sqft150 Grazin Ct, Duson, LA 70529New ConstructionROAM MLS
- $229,5004 bd2 ba1.7k sqft146 Grazin Ct, Duson, LA 70529New ConstructionROAM MLS
- $208,5003 bd2 ba1.3k sqft155 Grazin Ct, Duson, LA 70529New ConstructionROAM MLS
- $230,0003 bd2 ba1.6k sqft220 Crest Cove Dr, Maurice, LA 70555New ConstructionROAM MLS
- $224,5003 bd2 ba1.4k sqft115 Lake Oak Dr, Lafayette, LA 70507New ConstructionROAM MLS
