Welcome home to this stunning brand-new construction nestled inside a sought-after gated community on Lake Hamilton. Boasting 4 bedrooms, 3.5 bathrooms, and 3,474 square feet of thoughtfully designed living space, this home delivers the perfect blend of luxury, comfort, and lakeside lifestyle. Step inside to soaring spaces filled with natural light, where an inviting living room with built-ins and a gas fireplace sets the tone for effortless entertaining. The open kitchen is a chef’s dream, featuring a quartz island, breakfast bar, huge walk-in pantry, and an expansive dining area. Hardwood floors, designer lighting, and top-tier finishes flow throughout, making every corner of this home feel intentional and elevated. The primary suite is a true showstopper — cathedral ceilings, a spa-worthy freestanding tub, custom tile shower, and a massive walk-in closet that connects directly to the laundry room for ultimate convenience. Upstairs there is a versatile bonus room or additional bedroom with a full bath and private balcony overlooking the water. A green space across leads to the water, and the neighborhood boat launch means Lake Hamilton living is right at your fingertips!
Closed
Zillow last checked:
Listing updated:
Bought with:
David M Hall, AR
The Goff Group Real Estate Company
Source: CARMLS,MLS#: 26023575
Price history
| Date | Event | Price |
|---|---|---|
| 7/17/2026 | Sold | $717,000-4.4%$206/sqft |
Source:  CARMLS #26023575 Report a problem CARMLS #26023575 Report a problem | ||
| 6/11/2026 | Listed for sale | $749,900$216/sqft |
Source: CARMLS #26023575 Report a problem | ||
| 6/8/2026 | Listing removed | $749,900$216/sqft |
Source:  HSDS #155683 Report a problem HSDS #155683 Report a problem | ||
| 5/11/2026 | Price change | $749,900-3.8%$216/sqft |
Source: CARMLS #26007543 Report a problem | ||
| 3/19/2026 | Price change | $779,900-2.5%$224/sqft |
Source: CARMLS #26007543 Report a problem | ||
| 2/27/2026 | Listed for sale | $799,900$230/sqft |
Source: CARMLS #26007543 Report a problem | ||
| 2/27/2026 | Listing removed | $799,900$230/sqft |
Source: CARMLS #26000688 Report a problem | ||
| 1/5/2026 | Listed for sale | $799,900$230/sqft |
Source: CARMLS #26000688 Report a problem | ||
| 1/1/2026 | Listing removed | $799,900$230/sqft |
Source: HSDS #152504 Report a problem | ||
| 12/16/2025 | Price change | $799,900-2.4%$230/sqft |
Source: CARMLS #25036644 Report a problem | ||
| 9/12/2025 | Listed for sale | $819,900$236/sqft |
Source: CARMLS #25036644 Report a problem | ||
| 9/12/2025 | Listing removed | $819,900$236/sqft |
Source: CARMLS #25030517 Report a problem | ||
| 8/1/2025 | Listed for sale | $819,900+312%$236/sqft |
Source: CARMLS #25030517 Report a problem | ||
| 8/1/2025 | Listing removed | $199,000$57/sqft |
Source: CARMLS #25005065 Report a problem | ||
| 2/7/2025 | Listed for sale | $199,000$57/sqft |
Source: CARMLS #25005065 Report a problem | ||
Nearby homes
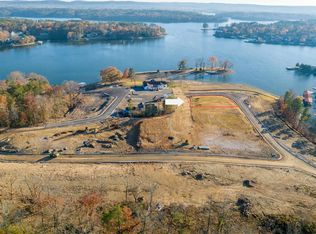
- $199,5000.37 acres237 Post Point LOT 4, Hot Springs National Park, AR 71913Lot/Land
- $199,0000.4 acres1 Post Point, Hot Springs National Park, AR 71913Lot/Land

- $199,0000.4 acresLOT 1 One Post Point, Hot Springs National Park, AR 71913Lot/Land
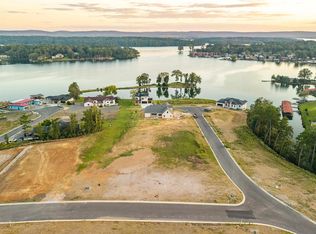
- $199,0000.33 acres2 Post Point, Hot Springs National Park, AR 71913Lot/Land


Get pre-qualified for a loan
At Zillow Home Loans, we can pre-qualify you in as little as 5 minutes with no impact to your credit score.An equal housing lender. NMLS #10287.
