Beautifully renovated 4-bedroom Cape in North Hampton, offering a flexible layout with the convenience of first-floor living. The main level features a spacious primary suite with custom closet systems and a beautifully updated en-suite bath with a tiled walk-in shower, double vanity, and tile flooring. Two additional bedrooms, two baths, and laundry hookups are also located on the first floor. Upstairs, a fourth bedroom and versatile bonus room provide additional space for a home office, playroom, media room, or other uses. At the heart of the home is the stunning redesigned kitchen, featuring new cabinetry, countertops, appliances, and fixtures. Extensive improvements throughout include new flooring and windows, fresh interior paint, updated bathrooms, a three-head mini-split heating and cooling system, upgraded electrical panel, and new paved driveway. The expansive basement offers abundant storage and potential for future finished space. Outside, a new composite deck overlooks the professionally landscaped yard, complemented by a paver walkway and patio, granite steps, new foundation plantings, professional tree work and lot clearing, and full irrigation system. Conveniently located near North Hampton beaches, golf, shopping, dining, and major commuter routes, this extensively updated home combines a versatile floor plan, modern finishes, and thoughtfully improved indoor and outdoor spaces. Schedule your showing today! Quick closing possible. Agent related to seller.
Pending
Listed by: Capital City Realty • Courtney Turner
$1,100,000
231 Post Road, North Hampton, NH 03862
4beds
2,906sqft
Single Family Residence
Built in 1985
2.96 Acres Lot
$1,075,100 Zestimate®
$379/sqft
$-- HOA
What's special
Modern finishesGranite stepsLot clearingBeautifully updated en-suite bathUpdated bathroomsNew flooringTwo baths
- 49 days
- 1,152
- 54
Zillow last checked:
Listing updated:
Listed by:
Courtney Turner,
Capital City Realty 603-717-7624
Source: PrimeMLS,MLS#: 5104100
Facts & features
Interior
Bedrooms & bathrooms
- Bedrooms: 4
- Bathrooms: 3
- Full bathrooms: 1
- 3/4 bathrooms: 2
Heating
- Oil, Mini Split
Cooling
- Mini Split
Appliances
- Included: Dishwasher, Microwave, Electric Range, Refrigerator, Wine Cooler
- Laundry: 1st Floor Laundry
Features
- Kitchen Island, Primary BR w/ BA, Walk-In Closet(s)
- Flooring: Carpet, Hardwood, Tile
- Windows: Screens
- Basement: Concrete Floor,Full,Walkout,Walk-Out Access
- Attic: Walk-up
- Number of fireplaces: 1
- Fireplace features: Wood Burning, 1 Fireplace
Interior area
- Total structure area: 5,146
- Total interior livable area: 2,906 sqft
- Finished area above ground: 2,906
- Finished area below ground: 0
Video & virtual tour
Property
Parking
- Total spaces: 2
- Parking features: Paved
- Garage spaces: 2
Accessibility
- Accessibility features: 1st Floor 3/4 Bathroom, 1st Floor Bedroom, 1st Floor Full Bathroom, Bathroom w/Step-in Shower, Bathroom w/Tub, Paved Parking, 1st Floor Laundry
Features
- Levels: One and One Half
- Stories: 1.5
- Patio & porch: Patio
- Exterior features: Deck
- Frontage length: Road frontage: 175
Lot
- Size: 2.96 Acres
- Features: Landscaped, Near Golf Course
Details
- Parcel number: NHTNM22B15L1
- Zoning description: R1
- Special conditions: Standard
Construction
Type & style
- Home type: SingleFamily
- Architectural style: Cape
- Property subtype: Single Family Residence
Materials
- Vinyl Siding
- Foundation: Concrete
- Roof: Asphalt Shingle
Condition
- New construction: No
- Year built: 1985
Utilities & green energy
- Electric: 200+ Amp Service, Circuit Breakers
- Sewer: Concrete, Leach Field, Private Sewer
- Utilities for property: Other
Community & HOA
Location
- Region: North Hampton
Financial & listing details
- Price per square foot: $379/sqft
- Tax assessed value: $749,700
- Annual tax amount: $10,083
- Date on market: 8/8/2026
- Listing terms: Cash,Conventional,FHA,VA Loan
- Road surface type: Paved
Estimated market value
$1,075,100
$1.02M - $1.13M
$4,930/mo
Price history
| Date | Event | Price |
|---|---|---|
| 9/9/2026 | Pending sale | $1,100,000$379/sqft |
Source:  PrimeMLS #5104100 Report a problem PrimeMLS #5104100 Report a problem | ||
| 8/8/2026 | Listed for sale | $1,100,000+107.5%$379/sqft |
Source: PrimeMLS #5104100 Report a problem | ||
| 3/23/2026 | Sold | $530,000-18.3%$182/sqft |
Source: PrimeMLS #5077179 Report a problem | ||
| 3/18/2026 | Pending sale | $649,000$223/sqft |
Source: PrimeMLS #5077179 Report a problem | ||
| 3/4/2026 | Contingent | $649,000$223/sqft |
Source: PrimeMLS #5077179 Report a problem | ||
| 2/20/2026 | Listed for sale | $649,000+62.7%$223/sqft |
Source: PrimeMLS #5077179 Report a problem | ||
| 5/20/2005 | Sold | $399,000$137/sqft |
Source: Public Record Report a problem | ||
Public tax history
| Year | Property taxes | Tax assessment |
|---|---|---|
| 2024 | $9,596 +2.8% | $749,700 |
| 2023 | $9,334 +1.6% | $749,700 +40.2% |
| 2022 | $9,183 +1.5% | $534,800 |
| 2020 | $9,043 +1.3% | $534,800 |
| 2019 | $8,931 +2.8% | $534,800 |
| 2018 | $8,685 +8.4% | $534,800 +23.5% |
| 2017 | $8,009 +4% | $432,900 |
| 2016 | $7,701 +1.8% | $432,900 |
| 2015 | $7,567 +2.5% | $432,900 |
| 2014 | $7,381 +1.8% | $432,900 |
| 2013 | $7,251 +3.3% | $432,900 -10.7% |
| 2009 | $7,018 | $484,700 |
Find assessor info on the county website
Monthly payment
Est. payment
Payment breakdown
Explore the cost of this home by adjusting the details. Changes won't be saved.Climate risks
Neighborhood: 03862
Nearby schools
Schools provided by the listing agent
- Elementary: North Hampton School
- Middle: North Hampton School
- High: Winnacunnet High School
- District: North Hampton
Source: PrimeMLS. This data may not be complete. We recommend contacting the local school district to confirm school assignments for this home.
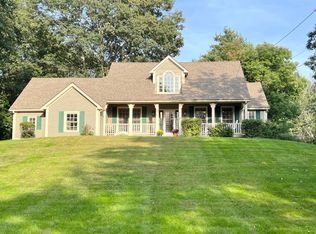
Similar homes
- $1,250,0003 bd3 ba2.8k sqft38 Mill Road, North Hampton, NH 03862Active
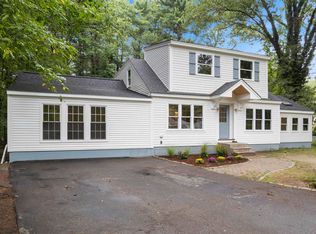 MLS ID #5108292, Felicia Perkins. PrimeMLS
 - $1,299,0006 bd5 ba3.7k sqft11 Post Road, North Hampton, NH 03862Active
 MLS ID #5101854, Michael Fecteau. PrimeMLS
 - $1,065,0004 bd3 ba2.5k sqftLot A Longview Place, Brentwood, NH 03833Active
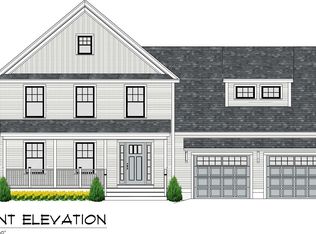 MLS ID #5083714, Benjamin Morrison. PrimeMLS
 - $1,100,0003 bd4 ba2.4k sqft427 Middle Rd, Brentwood, NH 03833For Sale
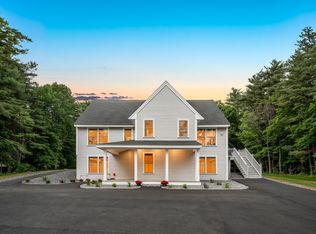 MLS ID #73543064, Team Lillian Montalto, Lillian Montalto Signature Properties. MLS PIN
 - $959,0004 bd4 ba3.3k sqft194 Birch Hill Road, York, ME 03909Active
 MLS ID #1677853, Keller Williams Coastal and Lakes & Mountains Realty. Maine Listings
 - $910,0004 bd3 ba4.1k sqft1 Payneton Hill Road, York, ME 03909ActiveMLS ID #1680827, Better Homes & Gardens Real Estate/The Masiello Group. Maine Listings
- $1,095,0003 bd3 ba2k sqft170 Shore Road, York, ME 03902ActiveMLS ID #1680115, EXP Realty. Maine Listings
